This is a carousel with tiles that activate property listing cards. Use the previous and next buttons to navigate.
1/1
$759,500
This is a carousel with tiles that activate property listing cards. Use the previous and next buttons to navigate.
1/1
Property Description
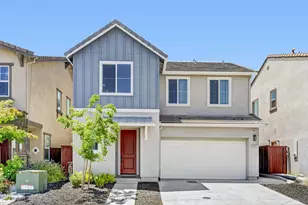
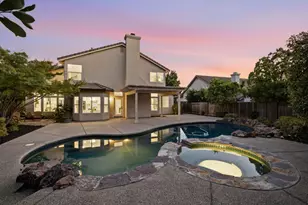
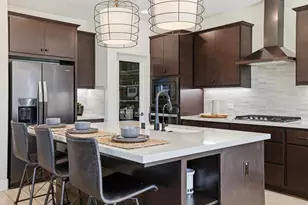
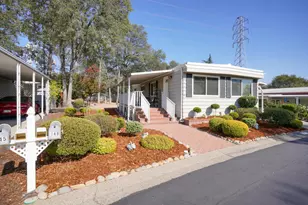

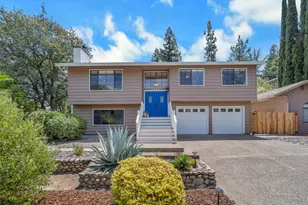
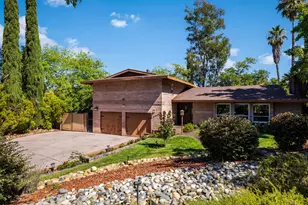
After substantial investment in renovations and upgrades, this home is ready to enjoy from day one. Set on a private 0.46-acre lot beneath 13 mature oak trees, it combines an updated kitchen, three beautifully renovated bathrooms, designer finishes, modern smart-home technology, and an established neighborhood setting with no HOA or Mello-Roos. Cathedral ceilings, rich bamboo flooring, abundant natural light, and a wood-burning fireplace with a custom German smear stone hearth create an inviting first impression. Fresh paint, smooth skim-coated walls, updated lighting, and contemporary finishes give the home a clean, sophisticated feel throughout. The updated kitchen is designed for everyday living and entertaining with soft-close cabinetry, granite countertops, designer tile accents, stainless steel Electrolux and GE appliances, and a generous walk-in pantry. All three bathrooms have been thoughtfully renovated with designer tile, premium fixtures, and timeless finishes, while the spacious primary suite features a walk-in closet with custom organizers. A 3rd bedroom doubles as a dedicated home office adding flexibility for today's lifestyle. The updates extend well beyond the beautiful finishes, the home has been improved with dual-pane windows, a tankless water heater, refreshed exterior siding and paint, a rebuilt rear deck with new railings, epoxy garage floors, custom built-in storage, and wiring already in place for a future EV charger. A fully integrated smart-home system includes Lutron lighting, automated blackout shades, a smart lock, and a video doorbell. Outside, the elevated homesite captures sunrise views toward the Serrano foothills. Professionally redesigned front landscaping, new irrigation, mature oak trees, and dramatic granite outcroppings create a private outdoor setting that's both beautiful and easy to enjoy. A matching detached work shed offers additional storage or workshop space. Just minutes from Town Center, Folsom Lake, Highway 50, Sacramento, and Bay Area commuting, and assigned to award-winning Buckeye TK-8 and Oak Ridge High schools, this is the move-in-ready home you have been waiting for.
Full Property Details
Full Property Details for 850 Mount Rainer
General
- Sold For: $759,500
- Status: Closed
- Type: Single Family
- Source: METROLIST_Cali
- MLS ID: 226063431
- Added to Site: 46 day(s) ago
Interior
- Rooms/Areas: Kitchen, Laundry, Living Room, Primary Bedroom, Storage
- Interior Features: Cathedral Ceiling
- Fireplace: Yes
- Number of Fireplaces: 1
- Fireplace(s): Living Room, Wood Burning
- Appliances: Free Standing Refrigerator, Dishwasher, Disposal, Microwave, Tankless Water Heater, ENERGY STAR Qualified Appliances, Free Standing Electric Range
- Flooring: Bamboo, Tile, Vinyl
Rooms
Bathrooms
- Total Bathrooms: 3
- Full Bathrooms: 2
- Half Bathrooms: 1
- Bathroom Features: Shower Stall(s), Tile, Quartz, Window
- Primary Bathroom: Shower Stall(s), Tile, Quartz, Window
Bedrooms
- Total Bedrooms: 3
- Primary Bedroom: Walk-In Closet, Sitting Area
Other Rooms
- Kitchen: Breakfast Area, Pantry Closet, Granite Counter, Slab Counter
- Dining Room: Breakfast Nook, Formal Area
- Laundry: Cabinets, Upper Floor, Inside Area
Parking
- Garage: Yes
- Garage Spaces: 2
- Parking: Attached, Side-by-Side, See Remarks
Location
- County: El Dorado
- Cross Streets: Muir Woods
- Driving Directions: Exit Hwy 50 going north on El Dorado Hills Blvd. Turn left onto Wilson Blvd to immediate left onto Muir Woods Dr to immediate right onto Mt Rainier Way. The home will be on the right.
School Information
- School District: El Dorado
Heating & Cooling
- Cooling Type: Central
- Heating Type: Central
- Heating Fuel: Central
Utilities
- Sewer: Public Sewer
- Water: Public
- Utility Description: Cable Available, Electric, Internet Available, Underground Utilities, Natural Gas Connected
Structural Information
- Construction: Ceiling Insulation, Frame, Wall Insulation, Wood
- Basement: Yes
- Foundation: Slab
- Roof: Composition
- Stories/Levels: 2
- Square Feet: 2,141
- Sq. Ft. Source: Assessor Auto-Fill
- Year Built: 1990
Additional Structures
- Other Structures: Shed(s), Storage
Lot Features
- Lot Size (Acres): 0.46
- Lot Size (Sq. Ft.): 20,038
- Irrigation System: Public District
- Topography: Lot Grade Varies, Lot Sloped, Trees Many, Rock Outcropping
- Zoning: Residential
- Lot Description: Landscape Front, Low Maintenance
- Fencing (Description): Back Yard, Wood
Disclosures and Reports
- Special Conditions: None
- APN: 120-392-006-000
Listed by Keller Williams Realty EDH
Sold by Realty One Group Complete

Get Pre-Approved Today
Schools
Schools serving 850 Mount Rainer
School Districts:Buckeye Union Elementary School District, El Dorado Union High School District
| Name | Grades | Distance |
|---|---|---|
William Brooks Elementary School 3610 Park Drive, El Dorado Hills, CA 95762 | K-5 | 0.5 mi |
Oak Ridge High School 1120 Harvard Way, El Dorado Hills, CA 95762 | 9-12 | 1 mi |
Rolling Hills Middle School, El Dorado Hills, CA 7141 Silva Valley Parkway, El Dorado Hills, CA 95762 | 6-8 | 1.2 mi |
Disclaimer:
School attendance boundaries provided by ATTOM Data Solutions and are for reference only. Contact the school directly to verify enrollment eligibility.
Price & Sales History for 850 Mount Rainer
Date
Details
Price
Change
Source
8/20/2026
Sold
$759,500
-1.36%
MLS
7/09/2026
Listed
$770,000
—
MLS
Disclaimer: Historical sales information is derived from public records provided by the county offices. Information is not guaranteed and should be independently verified.
850 Mount Rainer, El Dorado Hills, CA 95762 (MLS# 226063431) is a Single Family property that was sold at $759,500 on August 20, 2026. Want to learn more about 850 Mount Rainer? Do you have questions about finding other Single Family real estate for sale in El Dorado Hills? You can browse all El Dorado Hills real estate or contact a Coldwell Banker agent to request more information.