
This is a carousel with tiles that activate property listing cards. Use the previous and next buttons to navigate.
1/1
$1,450,000
This is a carousel with tiles that activate property listing cards. Use the previous and next buttons to navigate.
1/1
Property Description
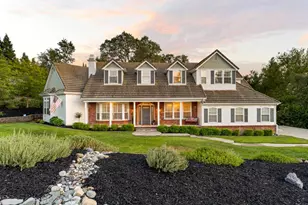
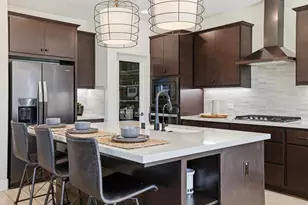
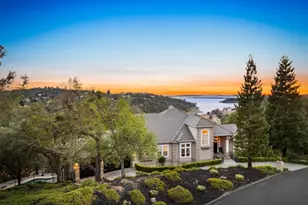
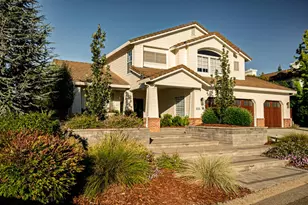
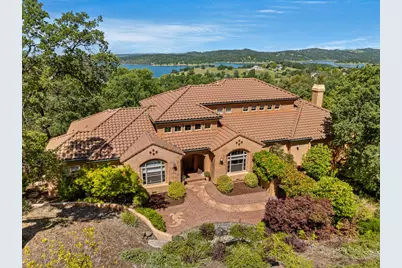
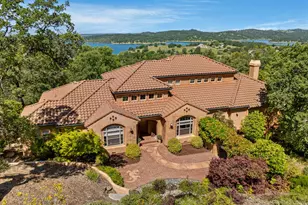
LOOKING FOR THAT SPECIAL PLACE WITH EASY ACCESS TO THE LAKE? THIS HOME IS The PERFECT BLEND of PRIVACY and COMFORT on ONE BEAUTIFUL ACRE with a backdrop of gorgeous FOLSOM LAKE VIEWS. A CHARMING COURTYARD with tranquil waterfall welcomes you at the front entry. The HEART OF THE HOME is the CHEF'S KITCHEN and GREAT ROOM boasting upscale appliances, quartz countertops, spacious breakfast area and walk-in pantry. The butler's pantry extends to the formal dining room. The inviting GREAT ROOM has cathedral ceilings with wood beams, built-in cabinetry and a cozy fireplace. The incredible views expand the entire rear elevation of this home. The main level has an en-suite with outside access perfect for guests. There are two secondary bedrooms, full bath, powder bath, office and laundry room on the main level. A formal living room with with floor to ceiling built-in shelves and fireplace enjoys the same stunning views. The upstairs primary suite is a true PRIVATE RETREAT with it's own balcony overlooking the picturesque resort-like rear yard with built-in pool, spa and lush landscape. Don't miss the expansive driveway, oversized 3 car garage with workshop and the EV-charger. SOUTHPOINTE is a desirable upscale gated community that enjoys some of the best lake views in the area with easy access to Folsom Lake on nearby trails. FIRE WISE COMMUNITY TOO!
Full Property Details
Full Property Details for 881 Villa Del Sol
General
- Sold For: $1,450,000
- HOA FEE: $225/month
- Status: Closed
- Type: Single Family
- Source: METROLIST_Cali
- MLS ID: 226041534
- Added to Site: 50 day(s) ago
Interior
- Rooms/Areas: Master Bathroom, Baths Other, Master Bedroom, Office, Dining Room, Family Room, Kitchen, Laundry, Living Room
- Interior Features: Open Beam Ceiling, Formal Entry
- Fireplace: Yes
- Number of Fireplaces: 2
- Fireplace(s): Living Room, Family Room, Gas Log
- Appliances: Gas Water Heater, Built-In Refrigerator, Hood Over Range, Dishwasher, Disposal, Microwave, Double Oven, Plumbed For Ice Maker, Self/Cont Clean Oven, Electric Cook Top, ENERGY STAR Qualified Appliances, Other
- Flooring: Carpet, Stone, Tile
Rooms
Bathrooms
- Total Bathrooms: 4
- Full Bathrooms: 3
- Half Bathrooms: 1
- Bathroom Features: Shower Stall(s), Double Sinks, Jetted Tub, Low-Flow Toilet(s), Tile, Multiple Shower Heads, Window
- Primary Bathroom: Shower Stall(s), Double Sinks, Jetted Tub, Low-Flow Toilet(s), Tile, Multiple Shower Heads, Window
Bedrooms
- Total Bedrooms: 4
- Primary Bedroom: Balcony, Walk-In Closet, Outside Access
- Optional Bedroom: 5
Other Rooms
- Kitchen: Breakfast Area, Butlers Pantry, Pantry Closet, Quartz Counter, Slab Counter, Island, Kitchen/Family Combo
- Dining Room: Breakfast Nook, Formal Room, Dining Bar, Space in Kitchen
- Laundry: Cabinets, Dryer Included, Sink, Electric, Gas Hook-Up, Ground Floor, Washer Included, Inside Room
Additional Information
- Shared Amenities: None
- Pool: Yes
- Pool Description: Built-In, On Lot, Pool Sweep, Pool/Spa Combo, Fenced, Gas Heat, Gunite Construction
- Equipment: Central Vac Plumbed
Exterior
- Exterior Features: Balcony, Uncovered Courtyard
Parking
- Garage: Yes
- Garage Spaces: 3
- Parking: Attached, Garage Door Opener, Garage Facing Side, Workshop in Garage, Interior Access, See Remarks
Location
- County: El Dorado
- Subdivision: Southpointe
- Cross Streets: Castec
- Driving Directions: Hwy 50 E. Exit EDH Blvd. Go N. to Green Valley; Cross and it becomes Salmon Falls Rd. Turn Left Lakehills;Follow to Southpointe Gate (Castec) Right on Villa Del Sol. Home on Right
- Direction Faces: East
School Information
- School District: El Dorado
Community
- Association: Yes
- Home Owners Assn.: 1
- Assoc. Fees Include: Security
Heating & Cooling
- Cooling Type: Ceiling Fan(s), Central, MultiUnits, Multi-Zone
- Heating Type: Central, Fireplace(s), Multiple Units, Multi-Zone, Natural Gas
- Heating Fuel: Central, Fireplace(s), MultiUnits, MultiZone, Natural Gas
Utilities
- Sewer: Sewer in Street, Public Sewer
- Water: Public, Meter on Site, Meter Paid
- Utility Description: Cable Available, Public, Electric, Sewer In & Connected, Internet Available, Underground Utilities, Natural Gas Connected
Structural Information
- Architectural Style: Mediterranean
- Builder: Group One
- Construction: Brick, Stucco, Frame
- Basement: Yes
- Foundation: Raised
- Roof: Tile
- Windows: Solar Screens, Dual Pane Full, Window Coverings, Window Screens
- Stories/Levels: 2
- Square Feet: 4,027
- Sq. Ft. Source: Assessor Auto-Fill
- Year Built: 2001
Additional Structures
- Other Structures: Pergola
Lot Features
- Property View: Water, Lake
- Lot Size (Acres): 1
- Lot Size (Sq. Ft.): 43,560
- Irrigation System: Public District
- Topography: Downslope, Snow Line Below, Level, Lot Grade Varies, Trees Many
- Zoning: R1A
- Lot Description: Auto Sprinkler F&R, Private, Curb(s)/Gutter(s), Gated Community, Shape Regular, Landscape Back, Landscape Front
- Fencing (Description): Back Yard, Metal
Financial Considerations
- Association Fee: $225
- Assoc Fee Freq.: Monthly
Disclosures and Reports
- Special Conditions: None
- APN: 110-621-005-000
Get Pre-Approved Today
Schools
Schools serving 881 Villa Del Sol
School Districts:Rescue Union Elementary School District, El Dorado Union High School District
| Name | Grades | Distance |
|---|---|---|
Lake Forest Elementary School 2240 Salisbury Drive, El Dorado Hills, CA 95762 | K-5 | 1 mi |
Marina Village Middle School 1901 Francisco Drive, El Dorado Hills, CA 95762 | 6-8 | 0.9 mi |
Oak Ridge High School 1120 Harvard Way, El Dorado Hills, CA 95762 | 9-12 | 3.7 mi |
Disclaimer:
School attendance boundaries provided by ATTOM Data Solutions and are for reference only. Contact the school directly to verify enrollment eligibility.
Price & Sales History for 881 Villa Del Sol
Date
Details
Price
Change
Source
5/04/2026
Sold
$1,450,000
-9.09%
MLS
4/08/2026
Listed
$1,595,000
—
MLS
Disclaimer: Historical sales information is derived from public records provided by the county offices. Information is not guaranteed and should be independently verified.
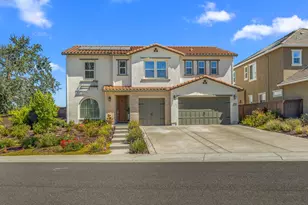
881 Villa Del Sol, El Dorado Hills, CA 95762 (MLS# 226041534) is a Single Family property that was sold at $1,450,000 on May 04, 2026. This property was listed by Debi Ambroff from our El Dorado Hills Office.Want to learn more about 881 Villa Del Sol? Do you have questions about finding other Single Family real estate for sale in El Dorado Hills? You can browse all El Dorado Hills real estate or contact a Coldwell Banker agent to request more information.