This is a carousel with tiles that activate property listing cards. Use the previous and next buttons to navigate.
1/1
$940,000
This is a carousel with tiles that activate property listing cards. Use the previous and next buttons to navigate.
1/1
Property Description
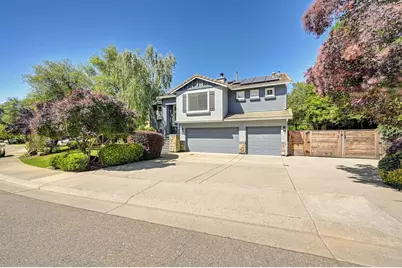
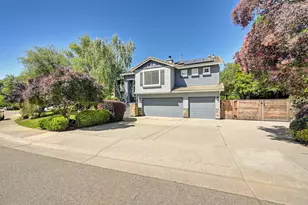
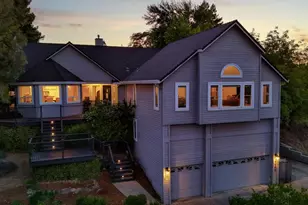
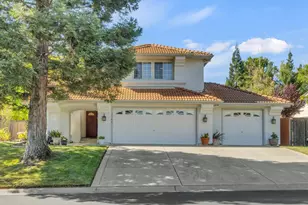
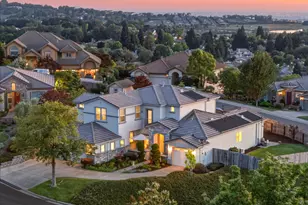
Welcome to one of El Dorado Hills' most sought-after neighborhoods! This beautifully maintained 5-bedroom, 3-bath home offers approximately 2,734 square feet of comfortable living space designed for both everyday living and entertaining. Enjoy breathtaking views from the expansive 10' x 50' Trex deck overlooking open space and your own private resort-style backyard. The backyard is an entertainer's dream, featuring a sparkling pool with a grotto, built-in bench seating, and a tranquil setting that backs to open space for added privacy. The main level features a spacious primary suite, an open-concept kitchen, living and dining areas, plus a secondary bedroom and full bath ideal for guests or multigenerational living. Downstairs offers a large family room, three additional bedrooms, a full bath, and direct access to the backyard retreat. Located in a highly desirable, family-friendly community close to top-rated schools, parks, shopping, and dining. No HOA and no Mello Roos. This exceptional home offers the perfect blend of comfort, privacy, and California indoor-outdoor living. Don't miss this opportunity to make it yours
Full Property Details
Full Property Details for 9090 Orchid Shade Dr
General
- Sold For: $940,000
- HOA FEE: $50/month
- HOA FEE FREQ.: Quarterly
- Status: Closed
- Type: Single Family
- Source: METROLIST_Cali
- MLS ID: 226060808
- Added to Site: 76 day(s) ago
Interior
- Rooms/Areas: Dining Room, Family Room, Kitchen, Laundry, Living Room, Primary Bedroom
- Fireplace: Yes
- Number of Fireplaces: 2
- Fireplace(s): Gas Piped, Living Room, Primary Bedroom, Wood Burning
- Appliances: Gas Cook Top, Built-In Gas Range, Compactor, Dishwasher, Disposal, Microwave, Double Oven, Plumbed For Ice Maker
- Flooring: Tile, Luxury Vinyl Plank
Rooms
Bathrooms
- Total Bathrooms: 3
- Full Bathrooms: 3
- Bathroom Features: Shower Stall(s), Double Sinks, Tile, Tub, Walk-In Closet, Window
- Primary Bathroom: Shower Stall(s), Double Sinks, Tile, Tub, Walk-In Closet, Window
Bedrooms
- Total Bedrooms: 5
- Primary Bedroom: Balcony, Outside Access
Other Rooms
- Kitchen: Breakfast Area, Pantry Cabinet, Quartz Counter, Island
- Dining Room: Formal Room, Space in Kitchen
- Laundry: Cabinets, Inside Room
Additional Information
- Shared Amenities: None
- Pool: Yes
- Pool Description: Built-In, Pool Sweep, Fenced
Parking
- Garage: Yes
- Garage Spaces: 3
- Parking: Attached, RV Access, Garage Facing Front
Location
- County: El Dorado
- Cross Streets: Summer Dr
- Driving Directions: Bass Lake Rd, Rt on Madera, Rt on Summer Dr, Lt on Orchid Shade, House is on the left.
School Information
- School District: El Dorado
Community
- Association: Yes
- Home Owners Assn.: 1
- Assoc. Fees Include: 0
- Pets Allowed: Yes
Heating & Cooling
- Cooling Type: Ceiling Fan(s), Central
- Heating Type: Propane, Central, Fireplace(s), Solar Heating
- Heating Fuel: Propane, Central, Fireplace(s), Solar Heating
Utilities
- Sewer: Public Sewer
- Water: Public
- Utility Description: Cable Connected, Electric, Sewer In & Connected, Propane Tank Leased
Structural Information
- Architectural Style: Traditional
- Construction: Stucco, Frame, Wood
- Basement: Yes
- Foundation: Concrete, Slab
- Roof: Tile
- Stories/Levels: 2
- Square Feet: 2,734
- Sq. Ft. Source: Assessor Auto-Fill
- Year Built: 2003
Lot Features
- Lot Size (Acres): 0.22
- Lot Size (Sq. Ft.): 9,583
- Irrigation System: Public District, Irrigation Connected, Meter on Site
- Zoning: R1
- Lot Description: Auto Sprinkler F&R, Curb(s), Shape Regular, Greenbelt, Landscape Back, Landscape Front
- Fencing (Description): Back Yard, Fenced
Financial Considerations
- Association Fee: $150
- Assoc Fee Freq.: Quarterly
Disclosures and Reports
- Special Conditions: None
- APN: 116-820-005-000
Listed by eXp Realty of California, Inc.
Sold by Vista Sotheby's International Realty

Get Pre-Approved Today
Schools
Schools serving 9090 Orchid Shade Dr
School Districts:Rescue Union Elementary School District, El Dorado Union High School District
| Name | Grades | Distance |
|---|---|---|
Green Valley Elementary School, Rescue, CA 2380 Bass Lake Road, Rescue, CA 95672 | K-5 | 1.5 mi |
Pleasant Grove Middle School 2540 Green Valley Road, Rescue, CA 95672 | 6-8 | 1.7 mi |
Ponderosa High School 3661 Ponderosa Road, Shingle Springs, CA 95682 | 9-12 | 3.4 mi |
Disclaimer:
School attendance boundaries provided by ATTOM Data Solutions and are for reference only. Contact the school directly to verify enrollment eligibility.
Price & Sales History for 9090 Orchid Shade Dr
Date
Details
Price
Change
Source
8/10/2026
Sold
$940,000
-1.04%
MLS
6/09/2026
Listed
$949,900
—
MLS
Disclaimer: Historical sales information is derived from public records provided by the county offices. Information is not guaranteed and should be independently verified.
9090 Orchid Shade Dr, El Dorado Hills, CA 95762 (MLS# 226060808) is a Single Family property that was sold at $940,000 on August 10, 2026. Want to learn more about 9090 Orchid Shade Dr? Do you have questions about finding other Single Family real estate for sale in El Dorado Hills? You can browse all El Dorado Hills real estate or contact a Coldwell Banker agent to request more information.