This is a carousel with tiles that activate property listing cards. Use the previous and next buttons to navigate.
1/1
$680,000
This is a carousel with tiles that activate property listing cards. Use the previous and next buttons to navigate.
1/1
Property Description
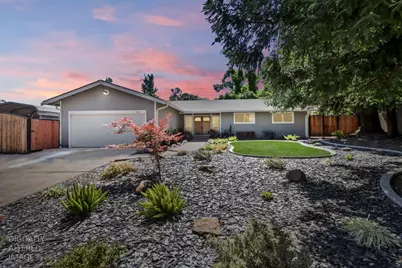
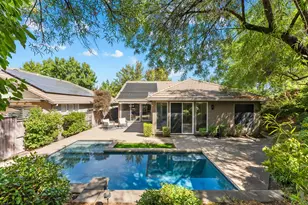
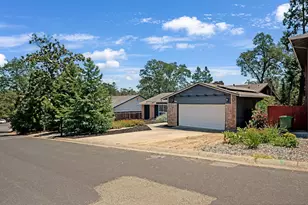
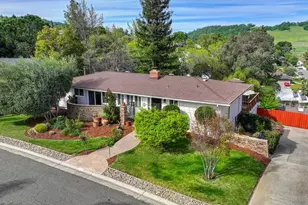
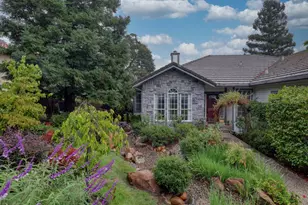
Welcome to the kind of home that just feels right the moment you walk in this charming 3-bedroom, 2-bath home in the heart of El Dorado Hills offers 1,920 sq ft of comfortable, functional living with all the spaces that matter most. From the spacious living area anchored by a cozy brick fireplace to the beautifully updated kitchen featuring stainless steel appliances, rich wood cabinetry, and a large island that flows effortlessly into the dining space this is where everyday living meets effortless entertaining. Natural light pours into every bedroom, including a spacious primary suite designed to be your retreat at the end of the day, while heated flooring inside adds an extra layer of comfort and luxury you'll appreciate year-round. Step outside to your private backyard designed for both relaxation and hosting, complete with a pool, beautiful raised garden beds, and market lights strung overhead that create the perfect ambiance for evenings under the stars. With a 2-car garage and additional open parking, you have both convenience and flexibility. And here's what makes El Dorado Hills so special top-rated schools, scenic walking trails, rolling hills, beautiful parks, and easy access to shopping, dining, and Folsom Lake. All of this in a rare single-story layout with RV parking this isn't just a home, it's a lifestyle upgrade.
Full Property Details
Full Property Details for 963 Shasta Cir
General
- Sold For: $680,000
- Status: Closed
- Type: Single Family
- Source: METROLIST_Cali
- MLS ID: 226043721
- Added to Site: 46 day(s) ago
Interior
- Fireplace: Yes
- Number of Fireplaces: 1
- Fireplace(s): Brick, Living Room, Wood Burning
- Appliances: Free Standing Gas Range, Free Standing Refrigerator, Gas Plumbed, Gas Water Heater, Hood Over Range, Ice Maker, Dishwasher, Disposal, Double Oven, Plumbed For Ice Maker, Dual Fuel, Self/Cont Clean Oven, Tankless Water Heater, ENERGY STAR Qualified Appliances, Free Standing Electric Range
- Flooring: Carpet, Tile, Wood
Rooms
Bathrooms
- Total Bathrooms: 2
- Full Bathrooms: 2
Bedrooms
- Total Bedrooms: 3
Other Rooms
- Kitchen: Pantry Cabinet, Quartz Counter, Island
- Dining Room: Dining Bar, Space in Kitchen
- Laundry: Electric, In Garage
Additional Information
- Pool: Yes
- Pool Description: Built-In, Fenced, Gunite Construction
Exterior
- Exterior Features: Fire Pit
Parking
- Garage: Yes
- Garage Spaces: 2
- Carport Spaces: 1
- Parking: Attached
Location
- County: El Dorado
- Cross Streets: Arrowhead Dr
- Driving Directions: Take Roseville Parkway to CA-65 South, then merge onto I-80 East toward Reno. Take Exit 103 for Sierra College Blvd and head south; continue as it becomes Hazel Ave, then merge onto US-50 East toward South Lake Tahoe. Stay on US-50 for about 10 miles and take Exit 30B for El Dorado Hills Blvd. Head north on El Dorado Hills Blvd, turn left onto Serrano Pkwy, then turn left onto Napa Dr, and finally make a right onto Shasta Circle to reach your destination.
School Information
- School District: El Dorado
Heating & Cooling
- Cooling Type: Ceiling Fan(s), Central
- Heating Type: Central, Radiant Floor, Fireplace(s), Gas
- Heating Fuel: Central, Radiant Floor, Fireplace(s), Gas
Utilities
- Sewer: Public Sewer
- Water: Public, Meter on Site
- Utility Description: DSL Available, Internet Available, Underground Utilities, Natural Gas Connected
Structural Information
- Architectural Style: One Story
- Construction: Ceiling Insulation, Fiber Cement, Wall Insulation, Wood, Lap Siding
- Basement: Yes
- Foundation: Concrete
- Roof: Composition
- Stories/Levels: 1
- Square Feet: 1,920
- Sq. Ft. Source: Assessor Auto-Fill
- Year Built: 1962
Additional Structures
- Other Structures: Pergola
Lot Features
- Property View: Woods
- Lot Size (Acres): 0.25
- Lot Size (Sq. Ft.): 10,890
- Irrigation System: Public District
- Zoning: R1
- Lot Description: Auto Sprinkler F&R, Private, Garden, Landscape Back, Landscape Front
Disclosures and Reports
- Special Conditions: None
- APN: 120-093-002-000
Listed by Keller Williams Realty
Sold by eXp Realty of California Inc.

Get Pre-Approved Today
Schools
Schools serving 963 Shasta Cir
School Districts:Buckeye Union Elementary School District, El Dorado Union High School District
| Name | Grades | Distance |
|---|---|---|
William Brooks Elementary School 3610 Park Drive, El Dorado Hills, CA 95762 | K-5 | 0.3 mi |
Oak Ridge High School 1120 Harvard Way, El Dorado Hills, CA 95762 | 9-12 | 1.6 mi |
Rolling Hills Middle School, El Dorado Hills, CA 7141 Silva Valley Parkway, El Dorado Hills, CA 95762 | 6-8 | 1.7 mi |
Disclaimer:
School attendance boundaries provided by ATTOM Data Solutions and are for reference only. Contact the school directly to verify enrollment eligibility.
Price & Sales History for 963 Shasta Cir
Date
Details
Price
Change
Source
4/28/2026
Sold
$680,000
1.64%
MLS
4/09/2026
Listed
$669,000
—
MLS
Disclaimer: Historical sales information is derived from public records provided by the county offices. Information is not guaranteed and should be independently verified.
963 Shasta Circle, El Dorado Hills, CA 95762 (MLS# 226043721) is a Single Family property that was sold at $680,000 on April 28, 2026. Want to learn more about 963 Shasta Circle? Do you have questions about finding other Single Family real estate for sale in El Dorado Hills? You can browse all El Dorado Hills real estate or contact a Coldwell Banker agent to request more information.