This is a carousel with tiles that activate property listing cards. Use the previous and next buttons to navigate.
1/42
$274,900
This is a carousel with tiles that activate property listing cards. Use the previous and next buttons to navigate.
1/42
Property Description
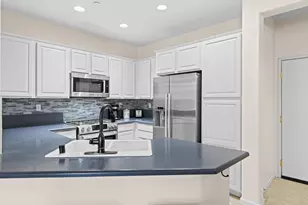
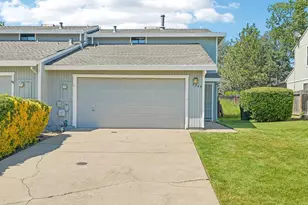
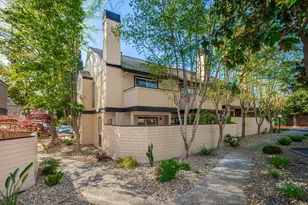
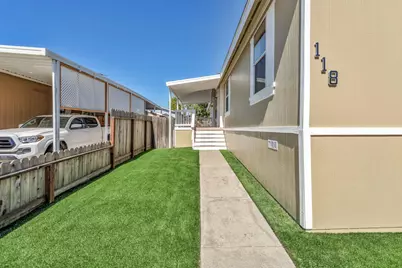
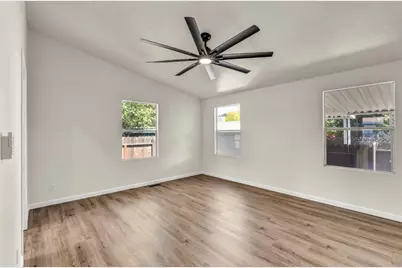
Step into something truly special! Located in an all-age park, this beautifully remodeled 3-4 bedroom, 2 full bath home offers a uniquely spacious floor plan with square footage that is hard to find in manufactured home living. Tastefully updated from top to bottom, virtually every inch has been refreshed with style and functionality in mind. The gorgeous modern kitchen is the heart of the home, featuring stylish finishes, ample cabinetry, and a spacious island overlooking the inviting great room, creating an open and comfortable space perfect for entertaining and everyday living. The flexible 3-4 bedroom layout provides plenty of options for a home office, guest room, workout space, or whatever best fits your lifestyle. Both bathrooms have been beautifully renovated, including a luxurious soaking tub in the primary bath that creates the perfect place to unwind. An added garage door provides additional functionality and convenience, while outside you'll find fantastic curb appeal, a fully fenced backyard, and a storage shed for even more usable space. Modern, spacious, stylish, and completely refreshedyou simply don't find many homes in an all-age park offering this much space, flexibility, and attention to detail. This one is a must-see!
Full Property Details
Full Property Details for White Rock Rd #118
General
- Price: $274,900
- Status: Active
- Type: Single Family
- Source: METROLIST_Cali
- MLS ID: 226117492
- Updated: 10/5/2026
- Added to Site: 21 day(s) ago
Interior
- Flooring: Vinyl
Rooms
Bathrooms
- Total Bathrooms: 2
- Full Bathrooms: 2
Bedrooms
- Total Bedrooms: 3
Other Rooms
- Living Room: Cathedral/Vaulted
- Kitchen: Island
- Dining Room: Dining/Living Combo, Formal Area
- Laundry: Inside Room
Parking
- Parking: Covered
Location
- County: El Dorado
- Driving Directions: Highway 50 to Latrobe. Left turn on White Rock Rd. Park will be on the right side. When entering the park at the first entrance continue to the back of the park and make the last left. Home will be on the left side.
School Information
- School District: El Dorado
- Elem School District: Buckeye Union
- Midd School District: Buckeye Union
Heating & Cooling
- Cooling Type: Central
- Heating Type: Central
Utilities
- Sewer: Public Sewer
- Water: Public
- Utility Description: Public
Structural Information
- Construction: Lap Siding
- Foundation: PillarPostPier
- Roof: Composition
- Square Feet: 1,782
- Sq. Ft. Source: Housing Community Development
- Year Built: 2001
Manufactured Home
- Make: Oakwood
Park Information
- Park Name: Sunset Estates
Lot Features
- Lot Description: See Remarks
Disclosures and Reports
- Special Conditions: None
- APN: 910-000-129-000
Listed by Amen Real Estate
Get Pre-Approved Today
Price & Sales History for White Rock Rd #118
Date
Details
Price
Change
Source
9/17/2026
Listed
$274,900
—
MLS
Disclaimer: Historical sales information is derived from public records provided by the county offices. Information is not guaranteed and should be independently verified.

Estimate the Cost
Estimate the Cost for White Rock Rd #118
White Rock Road #118, El Dorado Hills, CA 95762 (MLS# 226117492) is a Single Family property with 3 bedrooms and 2 full bathrooms. White Rock Road #118 is currently listed for $274,900 and was received on September 17, 2026. Want to learn more about White Rock Road #118? Do you have questions about finding other Single Family real estate for sale in El Dorado Hills? You can browse all El Dorado Hills real estate or contact a Coldwell Banker agent to request more information.