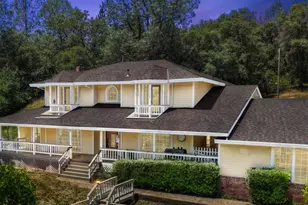
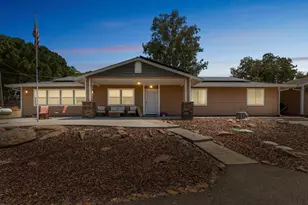
Full Property Details for 4741 E China Hill Rd
General
- Sold For: $650,000
- Status: Closed
- Type: Single Family
- Source: METROLIST_Cali
- MLS ID: 225151164
- Added to Site: 313 day(s) ago
Interior
- Rooms/Areas: Baths Other, Dining Room, Kitchen, Laundry, Living Room, Primary Bedroom, Office
- Fireplace: Yes
- Number of Fireplaces: 2
- Fireplace(s): Family Room, Gas Piped, Primary Bedroom, Wood Burning
- Appliances: Free Standing Gas Range, Gas Water Heater, Hood Over Range, Dishwasher, Disposal, Microwave, Plumbed For Ice Maker, Free Standing Gas Oven
- Flooring: Carpet, Laminate, Tile
Rooms
- Total Bathrooms: 3
- Full Bathrooms: 2
- Half Bathrooms: 1
- Bathroom Features: Shower Stall(s), Double Sinks, Tile, Multiple Shower Heads, Window
- Primary Bathroom: Shower Stall(s), Double Sinks, Tile, Multiple Shower Heads, Window
- Total Bedrooms: 4
- Primary Bedroom: Walk-In Closet, Outside Access
- Kitchen: Pantry Cabinet, Granite Counter, Island w/Sink, Kitchen/Family Combo
- Dining Room: Breakfast Nook, Dining Bar
- Laundry: Cabinets, Sink, Gas Hook-Up, Inside Room
Additional Information
- Equipment: Dish Antenna, Water Cond Equipment Owned
Parking
- Garage: Yes
- Garage Spaces: 3
- Parking: Attached, RV Possible, Workshop in Garage
Location
- County: El Dorado
- Cross Streets: Union Mine
- Driving Directions: US 50 E to El Dorado Rd exit. South on El Dorado Rd to left on Pleasant Valley Rd. Pleasant Valley Rd to Hoghway 49 South. Highway 49 to Union Mine Rd. Right turn at curve in Union Mine Rd to E China Hill Rd. First shared driveway to the left, follow to end of shared driveway to gate.
School Information
- School District: El Dorado
Community
Heating & Cooling
- Cooling Type: Ceiling Fan(s), Central, Whole House Fan
- Heating Type: Propane, Central, Propane Stove, Wood Stove
- Heating Fuel: Propane, Central, Propane Stove, Wood Stove
Utilities
- Sewer: Septic System, Septic Connected
- Water: Public
- Utility Description: Public, Electric, Propane Tank Leased
Structural Information
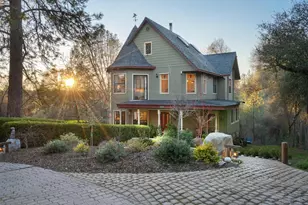
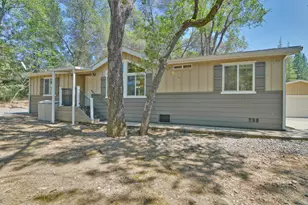
- Architectural Style: One Story Ranch
- Construction: Frame, Wood, Lap Siding
- Basement: Yes
- Foundation: Slab
- Roof: Composition
- Windows: Skylight Tube, Dual Pane Full, Window Coverings
- Stories/Levels: 1
- Square Feet: 2,290
- Sq. Ft. Source: Assessor Auto-Fill
- Year Built: 2001
Additional Structures
- Other Structures: Second Garage, Shed(s), Workshop
Lot Features
- Property View: Hills, Woods
- Lot Size (Acres): 5
- Lot Size (Sq. Ft.): 217,800
- Irrigation System: None
- Topography: Snow Line Below, Trees Many, Rock Outcropping
- Zoning: Res
- Lot Description: Auto Sprinkler F&R, Private, Dead End, Secluded, Stream Seasonal
- Fencing (Description): Cross Fenced, Wire, Entry Gate, Fenced
- Horse Property: Yes
- Horse Facility Desc.: Pasture, Cross Fenced, Fenced
Disclosures and Reports
- Special Conditions: None
- APN: 092-080-069-000
Listed by eXp Realty of Northern California, Inc.
Sold by RE/MAX Gold