This is a carousel with tiles that activate property listing cards. Use the previous and next buttons to navigate.
1/66
$615,000 Just Listed
This is a carousel with tiles that activate property listing cards. Use the previous and next buttons to navigate.
1/66
Property Description
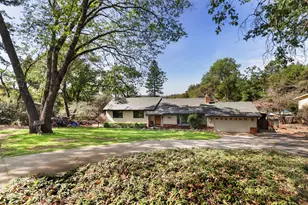
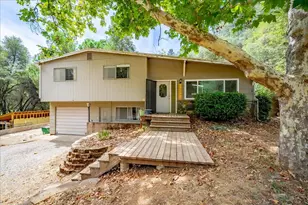
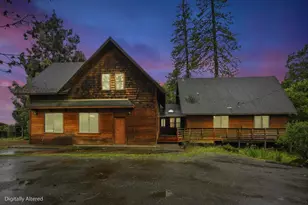
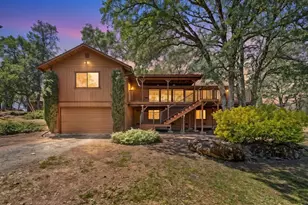
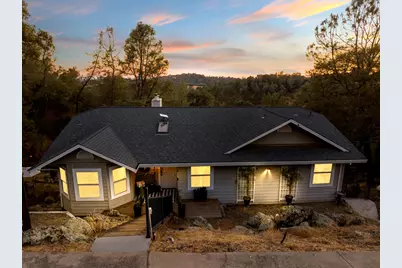
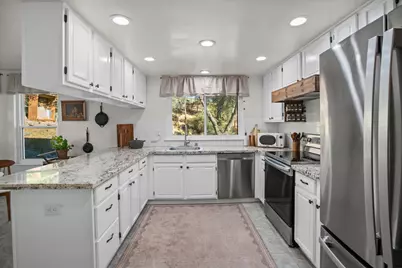
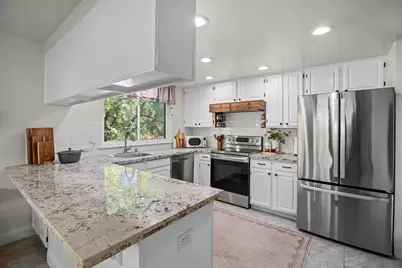
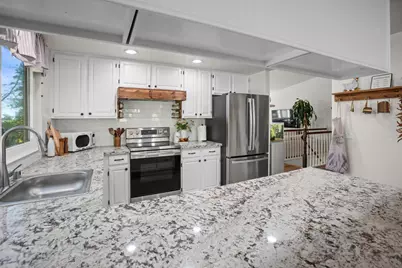
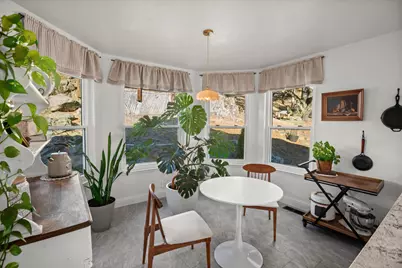
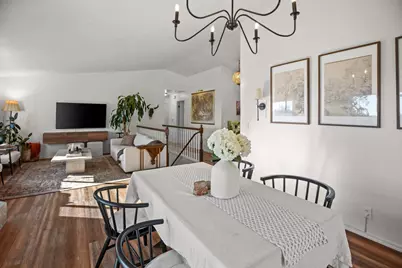
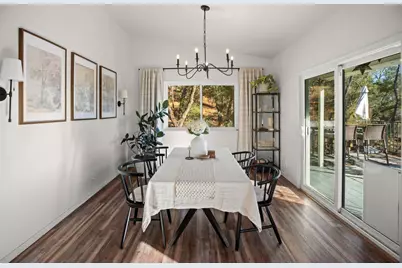
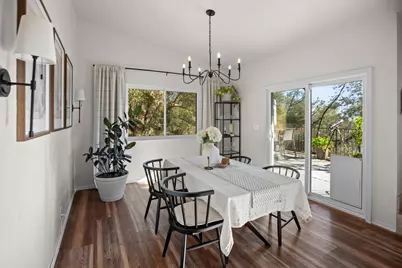
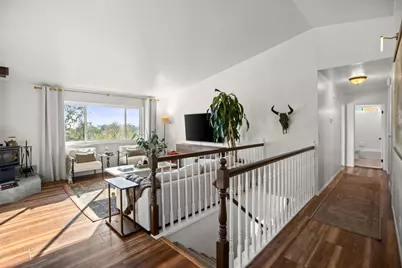
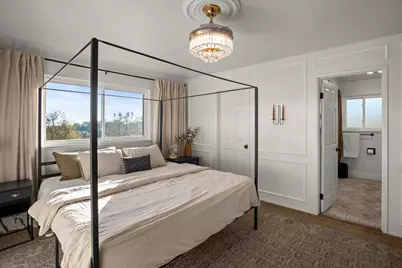
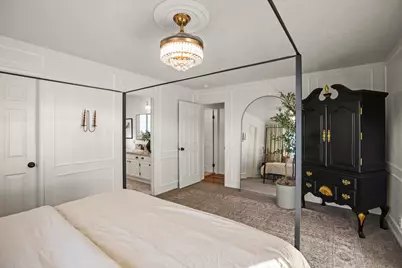
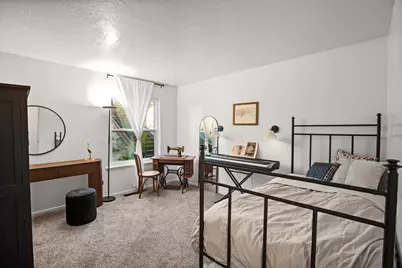
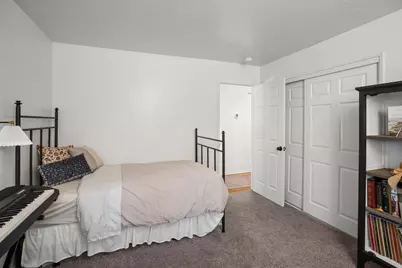
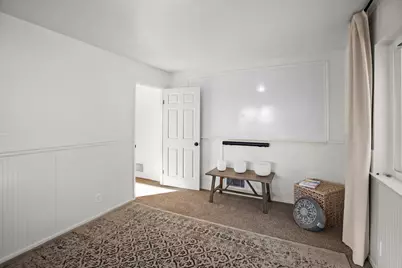
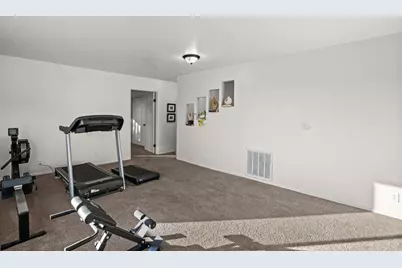
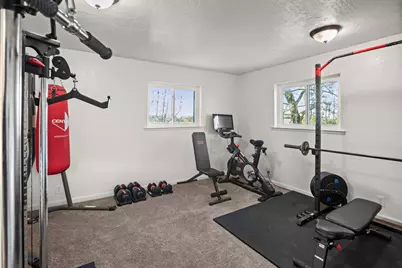
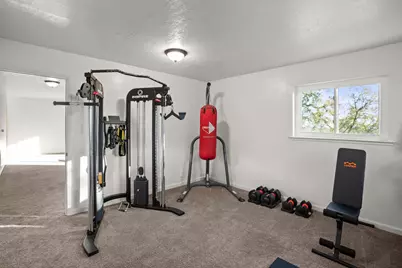
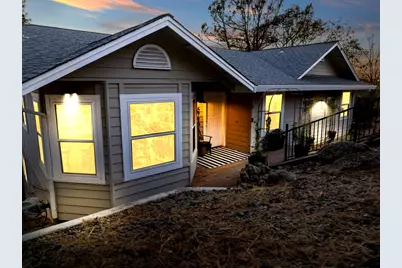
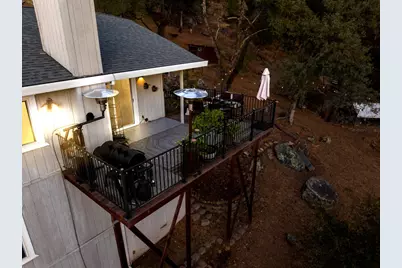
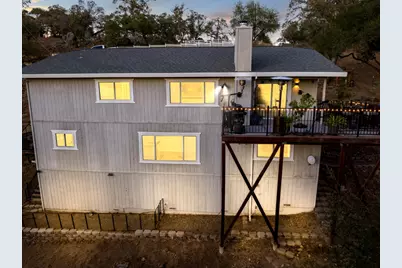
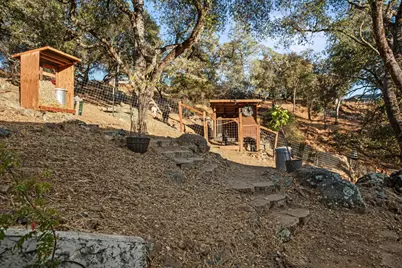
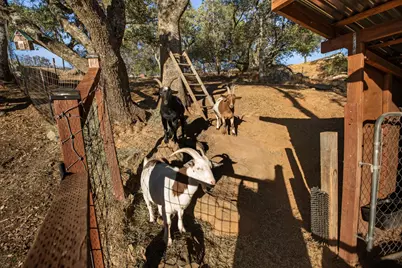
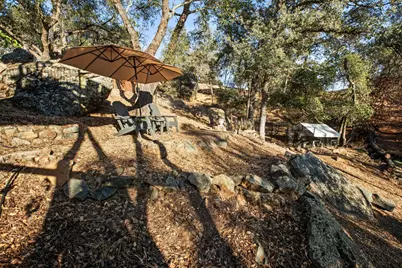
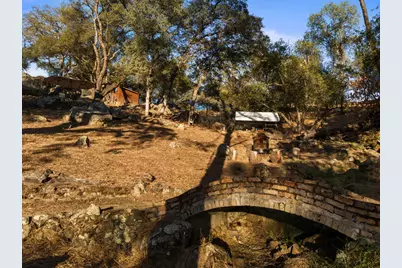
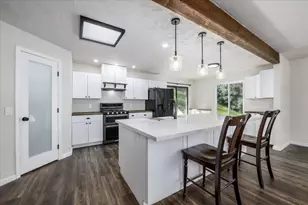
This beautiful foothill home sits on 6.25 acres, with a floor plan that gives you room to spread out. On the main level, the living and dining area opens around a wood stove and leads directly to the back decka great spot to watch the sunset and enjoy the surrounding views. The kitchen boasts white cabinetry, stone countertops, and a breakfast nook that's perfect for morning coffee. Rounding out this level are the primary bedroom, two additional bedrooms, a second bathroom, and the laundry room. Downstairs, you'll find a second living space with its own wood stove, plus a separate room that works well as an office or movie room, and one more flexible space use it as a fourth bedroom, gym, or hobby room, whatever fits your needs. Outside, a seasonal stream runs through the property with a small footbridge crossing it, along with a walking path and existing animal enclosures. There's plenty of land here to explore and make your own.
Full Property Details
Full Property Details for 5720 Jasper Ct
General
- Price: $615,000
- Status: Active
- Type: Single Family
- Source: METROLIST_Cali
- MLS ID: 226112462
- Updated: 9/9/2026
- Added to Site: 1 day(s) ago
Interior
- Rooms/Areas: Primary Bathroom, Primary Bedroom, Bonus Room, Office, Dining Room, Family Room, Home Theater, Kitchen, Laundry, Living Room
- Fireplace: Yes
- Number of Fireplaces: 2
- Fireplace(s): Wood Burning, Wood Stove
- Appliances: Free Standing Refrigerator, Dishwasher, Free Standing Electric Range
- Flooring: Carpet, Laminate, Tile
Rooms
Bathrooms
- Total Bathrooms: 2
- Full Bathrooms: 2
- Bathroom Features: Double Sinks, Stone, Tile, Tub with Shower Over
- Primary Bathroom: Double Sinks, Stone, Tile, Tub w/Shower Over
Bedrooms
- Total Bedrooms: 4
- Primary Bedroom: Closet
Other Rooms
- Kitchen: Breakfast Area, Stone Counter
- Dining Room: Dining/Living Combo
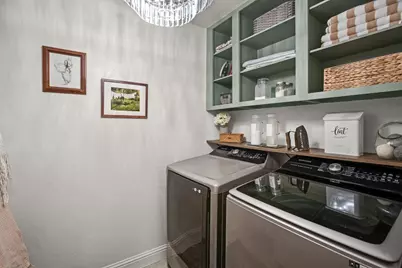
- Laundry: Cabinets, Sink, Electric, Hookups Only, Inside Room
Exterior
- Exterior Features: Dog Run
Parking
- Parking: No Garage, Uncovered Parking Spaces 2+
Location
- County: El Dorado
- Cross Streets: Stope Way
- Driving Directions: Follow GPS easy to find
School Information
- School District: El Dorado
- Elem School District: Mother Lode
- Midd School District: Mother Lode
- High School District: El Dorado Union High
Community
- Pets Allowed: Yes
Heating & Cooling
- Cooling Type: Ceiling Fan(s), Central
- Heating Type: Central, Wood Stove
- Heating Fuel: Central, Wood Stove
Utilities
- Sewer: Septic System, Septic Connected
- Water: Public, Meter on Site
- Utility Description: Public, Electric, Propane Tank Leased
Structural Information
- Architectural Style: Two Story
- Construction: Concrete, Frame, Wood, Lap Siding, Wood Siding
- Basement: Yes
- Foundation: Raised
- Roof: Composition
- Windows: Dual Pane Full
- Stories/Levels: 2
- Square Feet: 2,495
- Sq. Ft. Source: Assessor Auto-Fill
- Year Built: 1991
Lot Features
- Property View: Canyon, Ridge, Hills, Woods, Other
- Lot Size (Acres): 6.25
- Lot Size (Sq. Ft.): 272,250
- Street/Road Desc.: Asphalt
- Irrigation System: Public District
- Topography: Snow Line Below, Lot Sloped, Trees Many
- Zoning: RE-5
- Lot Description: Court, Stream Seasonal
- Fencing (Description): Partial
Disclosures and Reports
- Special Conditions: None
- APN: 092-121-006-000
Listed by RE/MAX Gold
Get Pre-Approved Today
Schools
Schools serving 5720 Jasper Ct
| Name | Grades | Distance |
|---|---|---|
Herbert C. Green Middle School 3781 Forni Road, Placerville, CA 95667 | 5-8 | 4.8 mi |
Indian Creek Elementary School 6701 Green Valley Road, Placerville, CA 95667 | K-4 | 5.4 mi |
Union Mine High School 6530 Koki Ln., Diamond Springs, CA 95623 | 9-12 | 2.6 mi |
Disclaimer:
School attendance boundaries provided by ATTOM Data Solutions and are for reference only. Contact the school directly to verify enrollment eligibility.
Price & Sales History for 5720 Jasper Ct
Date
Details
Price
Change
Source
9/09/2026
Listed
$615,000
13.89%
MLS
6/21/2023
Sold
$540,000
—
Public Record
Disclaimer: Historical sales information is derived from public records provided by the county offices. Information is not guaranteed and should be independently verified.
Tax History
Tax History for 5720 Jasper Ct
Year
Property Taxes
Change
Tax Assessment
Change
2025
$5,739
2%
$550,800
2%
2024
$5,622
3%
$540,000
4%
2023
$5,484
28%
$520,200
26%
2022
$4,299
1%
$411,622
2%
2021
$4,238
1%
$403,552
1%
2020
$4,181
2%
$399,415
2%
2019
$4,114
3%
$391,584
2%
2018
$3,995
2%
$383,907
2%
2017
$3,907
49%
$376,380
54%
2016
$2,619
4%
$244,794
2%
2015
$2,527
2%
$241,118
2%
2014
$2,484
—
$236,397
—
2013
$2,493
—
$235,330
—
Disclaimer: Historical tax information is derived from public records provided by the county offices. Information is not guaranteed and should be independently verified.
Estimate the Cost
Estimate the Cost for 5720 Jasper Ct
5720 Jasper Court, El Dorado, CA 95623 (MLS# 226112462) is a Single Family property with 4 bedrooms and 2 full bathrooms. 5720 Jasper Court is currently listed for $615,000 and was received on September 09, 2026. Want to learn more about 5720 Jasper Court? Do you have questions about finding other Single Family real estate for sale in El Dorado? You can browse all El Dorado real estate or contact a Coldwell Banker agent to request more information.