This is a carousel with tiles that activate property listing cards. Use the previous and next buttons to navigate.
1/1
$1,675,000
This is a carousel with tiles that activate property listing cards. Use the previous and next buttons to navigate.
1/1
Property Description
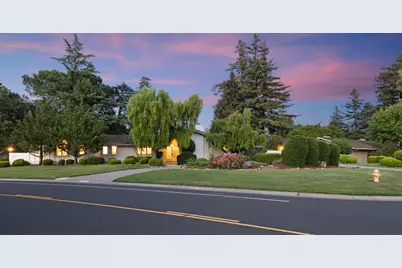
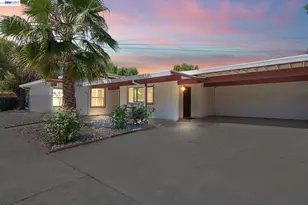
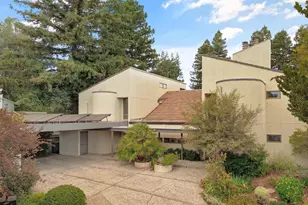
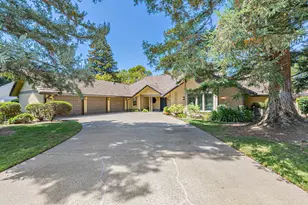
Set along the 17th fairway of El Macero Country Club, this remarkable residence captures the relaxed sophistication of California living through architecture, natural light, and a seamless connection outdoors. Beyond the long covered entry and handsome leaded-glass French doors, the home unfolds like a well-loved novel, layered with character, warmth, and unexpected moments of delight. Rich oak floors stretch throughout, connecting beautifully composed living spaces beneath vaulted ceilings and exposed beams. Anchored by custom built-ins and a dramatic fireplace wall, the living room opens to a storybook English courtyard worthy of Beatrix Potter. In the dining room, a custom glass chandelier shimmers overhead, elevating every gathering. The family room is stunning. A handsome brick fireplace with sitting hearth anchors one side, while a wall of glass frames views of the backyard, pool, and golf course beyond. Morning light pours in, creating a space connected to the landscape year-round. At the center of the home, the kitchen blends timeless style with serious culinary capability. High-contrast granite countertops pair beautifully with crisp white cabinetry, while a Russell six-burner gas range adds commercial-grade flair. A Sub-Zero refrigerator, Miele dishwasher, double ovens, prep sink, wine refrigerator, skylights, and generous workspace make it ideal for daily living and entertaining. Nearby, a screened sunporch offers a shaded retreat or game room. The bedroom wing is equally compelling. A private guest suite enjoys direct backyard access, while another bedroom features a skylight, built-in desk, and storage. The primary suite is a sanctuary with vaulted ceilings, backyard access, an adjoining office with an elegant eyebrow window, and a spa-inspired bath featuring marble accents, a jetted soaking tub, glass-block shower, walk-in closet, and private sauna. Outside, summer practically plans itself. A dark-bottom pool and in-ground spa are framed by mature pines, creating privacy and tranquility. The diving board is a nostalgic nod to a more carefree era, ready for cannonballs, laughter, and long afternoons poolside. Expansive lawns, a dining patio, and a large side yard provide space for entertaining, gardening, and recreation. Some homes offer square footage. 44795 Country Club Drive offers something more enduringa place where architecture embraces nature, sunlight fills every room, and life unfolds against the backdrop of the golf course.
Full Property Details
Full Property Details for 44795 Country Club Dr
General
- Sold For: $1,675,000
- HOA FEE: $35/month
- HOA FEE FREQ.: Annually
- Status: Closed
- Type: Single Family
- Source: METROLIST_Cali
- MLS ID: 226071335
- Added to Site: 70 day(s) ago
Interior
- Rooms/Areas: Master Bathroom, Master Bedroom, Office, Dining Room, Family Room, Great Room, Sun Room, Kitchen, Laundry, Living Room
- Interior Features: Cathedral Ceiling, Open Beam Ceiling, Storage Area(s), Formal Entry
- Fireplace: Yes
- Number of Fireplaces: 2
- Fireplace(s): Living Room, Family Room, Gas Starter
- Appliances: Built-In Electric Oven, Gas Cook Top, Built-In Refrigerator, Compactor, Dishwasher, Disposal, Double Oven
- Flooring: Carpet, Stone, Tile, Wood
Rooms
Bathrooms
- Total Bathrooms: 4
- Full Bathrooms: 4
- Bathroom Features: Sauna, Shower Stall(s), Double Sinks, Soaking Tub, Multiple Shower Heads
- Primary Bathroom: Sauna, Shower Stall(s), Double Sinks, Soaking Tub, Multiple Shower Heads
Bedrooms
- Total Bedrooms: 4
- Primary Bedroom: Sitting Room, Ground Floor, Walk-In Closet, Outside Access
Other Rooms
- Kitchen: Granite Counter, Island w/Sink
- Dining Room: Formal Room
- Laundry: Cabinets, Sink, Inside Room
Additional Information
- Shared Amenities: None
- Pool: Yes
- Pool Description: Built-In, Pool Sweep, Gunite Construction
Parking
- Garage: Yes
- Garage Spaces: 2
- Parking: Garage Facing Front
Location
- County: Yolo
- Cross Streets: North El Macero
- Driving Directions: GPS
- Direction Faces: West
School Information
- School District: Yolo
Community
- Association: Yes
- Home Owners Assn.: 1
- Assoc. Fees Include: MaintenanceGrounds
Heating & Cooling
- Cooling Type: Central
- Heating Type: Central, Fireplace(s)
- Heating Fuel: Central, Fireplace(s)
Utilities
- Sewer: Public Sewer
- Water: Public
- Utility Description: Public
Structural Information
- Architectural Style: Mid-Century, Ranch
- Construction: Wood
- Basement: Yes
- Foundation: Raised
- Roof: Shake
- Windows: Dual Pane Full
- Stories/Levels: 1
- Square Feet: 3,494
- Sq. Ft. Source: Assessor Auto-Fill
- Year Built: 1973
Lot Features
- Property View: Golf Course
- Lot Size (Acres): 0.5443
- Lot Size (Sq. Ft.): 23,710
- Irrigation System: None
- Zoning: R-1
- Lot Description: Auto Sprinkler F&R, Landscape Back, Landscape Front
- Fencing (Description): Back Yard
Financial Considerations
- Association Fee: $416
- Assoc Fee Freq.: Annually
Disclosures and Reports
- Special Conditions: Trust
- APN: 068-212-019-000
Listed by RE/MAX Gold, Good Home Group
Sold by RE/MAX Gold Davis

Get Pre-Approved Today
Schools
Schools serving 44795 Country Club Dr
School District:Davis Joint Unified School District
| Name | Grades | Distance |
|---|---|---|
Pioneer Elementary School, Davis, CA 5215 Hamel St., Davis, CA 95616 | K-6 | 0.5 mi |
Frances Ellen Watkins Harper Junior High School 4000 East Covell Boulevard, Davis, CA 95618 | 7-9 | 1.7 mi |
Davis Senior High School 315 West 14th Street, Davis, CA 95616 | 10-12 | 3.9 mi |
Disclaimer:
School attendance boundaries provided by ATTOM Data Solutions and are for reference only. Contact the school directly to verify enrollment eligibility.
Price & Sales History for 44795 Country Club Dr
Date
Details
Price
Change
Source
7/01/2026
Sold
$1,675,000
1.52%
MLS
6/04/2026
Listed
$1,650,000
—
MLS
Disclaimer: Historical sales information is derived from public records provided by the county offices. Information is not guaranteed and should be independently verified.
44795 Country Club Drive, El Macero, CA 95618 (MLS# 226071335) is a Single Family property that was sold at $1,675,000 on July 01, 2026. Want to learn more about 44795 Country Club Drive? Do you have questions about finding other Single Family real estate for sale in El Macero? You can browse all El Macero real estate or contact a Coldwell Banker agent to request more information.