This is a carousel with tiles that activate property listing cards. Use the previous and next buttons to navigate.
1/1
$935,000
This is a carousel with tiles that activate property listing cards. Use the previous and next buttons to navigate.
1/1
Property Description
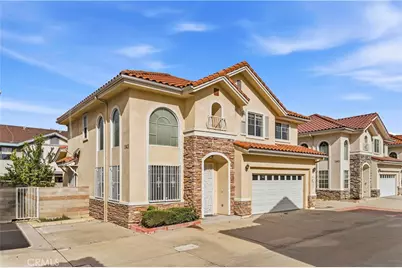
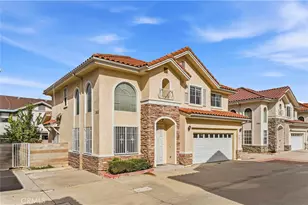
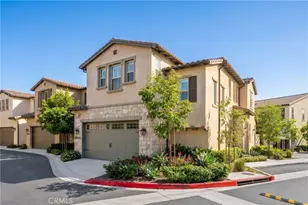
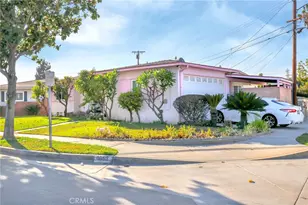
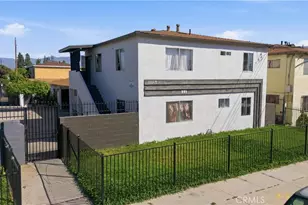
Welcome to this gorgeous turn-key house nestled in a gated community of 7 residentials . This beautiful house has 5 bedrooms and 4 bathrooms. As you enter, you are greeted by soaring ceilings and an abundance of nature light that fills the open-concept living and dining areas. The kitchen featuring granite countertops, cabinet space, tile flooring. One bedroom downstairs. Upstairs, there are two oversized suites with en-suite bath closet space. The house has two car garage and 2 additional parking spaces assigned next to the house. Total 4 parking space and there are couple guest parking is open to residence. The HOA covers trash, common area maintenance and HOA insurance. Close to supermarket, shopping, and dinning and school. Also close to 10, 60, 605 freeway. Don't miss this opportunity turn into your dream house.
Full Property Details
Full Property Details for 11413 Elliott
General
- Sold For: $935,000
- HOA FEE: $264/month
- Status: Closed
- Type: Single Family
- Source: MRMLS
- MLS ID: WS26071235
- Added to Site: 55 day(s) ago
Interior
- Rooms/Areas: Primary Bedroom, Kitchen, Living Room, Main Floor Bedroom, Family Room, Primary Suite, Primary Bathroom
- Fireplace(s): None
Rooms
Bathrooms
- Total Bathrooms: 4
- Full Bathrooms: 4
Bedrooms
- Total Bedrooms: 5
Other Rooms
- Laundry: In Garage
Additional Information
- Shared Amenities: Call for Rules, Trash, Maintenance Grounds, Picnic Area
- Pool Description: None
Parking
- Garage: Yes
- Garage Spaces: 2
Location
- County: Los Angeles
- Driving Directions: Exit 10East 29A toward Peck Rd South, turn right onto Peck Rd, turn left on Elliott Ave
School Information
- School District: El Monte Union High
Community
- Community Features: Sidewalks
- Assoc. Name: Inveserve
Heating & Cooling
- Cooling Type: Central Air
- Heating Type: Central
Utilities
- Sewer: Public Sewer
- Water: Public
Structural Information
- Structure Type: Single Family Residence
- Common Walls: No Common Walls
- Entry Location: Front Door
- Stories/Levels: Two
- Stories Description: Two
- Square Feet: 2,192
- Sq. Ft. Source: Assessor
- Year Built: 2005
- Year Built Source: Assessor
Lot Features
- Property View: None
- Lot Size (Acres): 0.0611
- Lot Size Source: Assessor
- Irrigation System: Sprinkler System
- Lot Description: Sprinkler System
Financial Considerations
- Price Per Sq. Ft.: $426.55
- Association Fee: $264
- Assoc Fee Freq.: Monthly
Disclosures and Reports
- Special Conditions: Standard
Listed by JC Pacific Corp, JOYCE CAO
Sold by Universal Elite Inc., Yixin Chen

Get Pre-Approved Today
Schools
Schools serving 11413 Elliott
School Districts:Mountain View Elementary School District, El Monte, CA, El Monte Union High School District
| Name | Grades | Distance |
|---|---|---|
Cogswell Elementary School 11050 Fineview St., El Monte, CA 91733 | K-6 | 0.5 mi |
Charles T. Kranz Intermediate School 12460 Fineview Street, El Monte, CA 91732 | 7-8 | 1 mi |
El Monte High School 3048 Tyler Avenue, El Monte, CA 91731 | 9-12 | 0.5 mi |
Disclaimer:
School attendance boundaries provided by ATTOM Data Solutions and are for reference only. Contact the school directly to verify enrollment eligibility.
Price & Sales History for 11413 Elliott
Date
Details
Price
Change
Source
5/06/2026
Sold
$935,000
4%
MLS
4/02/2026
Listed
$899,000
—
MLS
Disclaimer: Historical sales information is derived from public records provided by the county offices. Information is not guaranteed and should be independently verified.
11413 Elliott, El Monte, CA 91732 (MLS# WS26071235) is a Single Family property that was sold at $935,000 on May 06, 2026. Want to learn more about 11413 Elliott? Do you have questions about finding other Single Family real estate for sale in El Monte? You can browse all El Monte real estate or contact a Coldwell Banker agent to request more information.