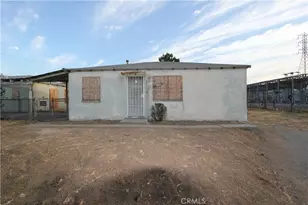
Full Property Details for 11433 Stewart St
General
- Price: $679,900
- Status: Active
- Type: Single Family
- Source: MRMLS
- MLS ID: OC26140809
- Updated: 10/9/2026
- Days on Market: 85 days
- Added to Site: 92 day(s) ago
Interior
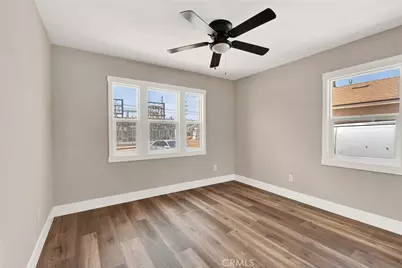
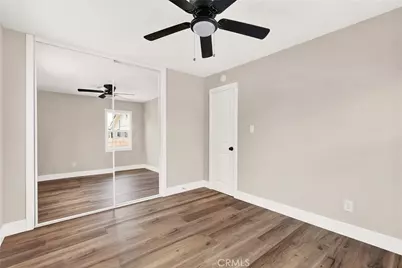
- Rooms/Areas: Primary Bedroom, All Bedrooms Down, Main Floor Primary Bedroom, Center Hall, Kitchen, Main Floor Bedroom, Primary Bathroom
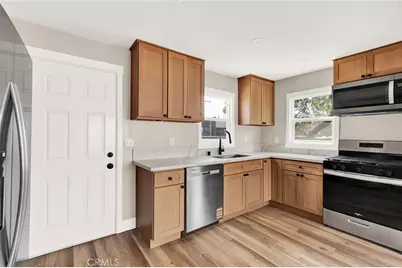
- Interior Features: Block Walls, Unfurnished, Ceiling Fan(s), Recessed Lighting, Open Floorplan, Granite Counters
- Fireplace(s): None
- Eating Areas: Family Kitchen
- Appliances: Water Heater, Refrigerator, Free-Standing Range, Dishwasher, Gas & Electric Range
- Flooring: Laminate
Rooms
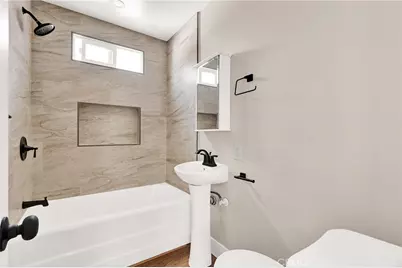
- Total Bathrooms: 1
- Full Bathrooms: 1
- Laundry: Inside, In Kitchen, Gas & Electric Dryer Hookup, Washer Hookup, Washer Included, Dryer Included
Additional Information
- Pool Description: None
- Spa Description: None
Exterior
Parking
- Garage: Yes
- Garage Spaces: 1
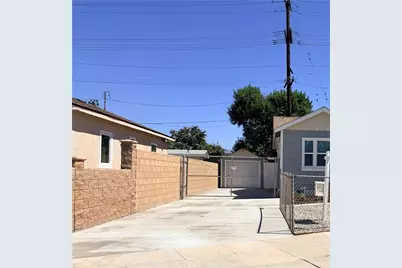
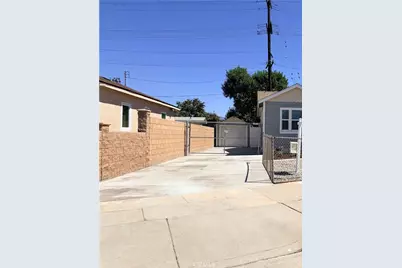
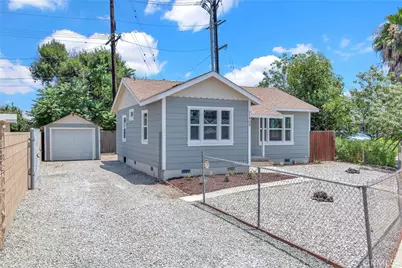
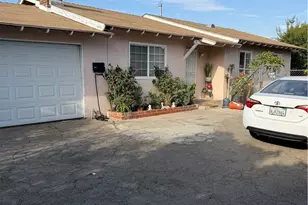
- Parking: Garage, Gravel, Garage (Single Door), RV Access/Parking, Garage Faces Front, Driveway, Oversized
Location
- County: Los Angeles
- Driving Directions: West of 605 frwy and North of the 10 frwy at Peck Road North.
- Direction Faces: South
School Information
- School District: El Monte Union High
Community
- Community Features: Curbs, Watersports, Horse Trails, Golf, Biking, Hiking, Fishing, BLM/National Forest, Foothills, Military Land, Street Lights, Sidewalks, Park
Heating & Cooling
- Cooling Type: Electric, See Remarks
- Heating Type: Electric, See Remarks
Utilities
- Sewer: Public Sewer
- Water: Public
Structural Information
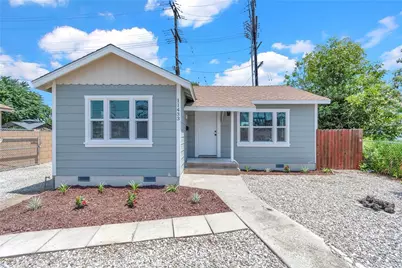
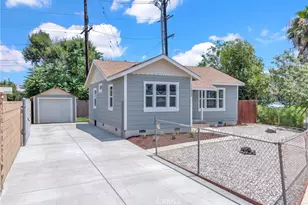
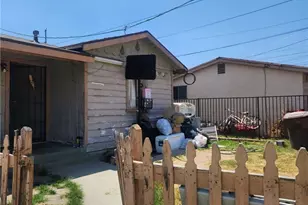
- Architectural Style: Craftsman
- Structure Type: Single Family Residence
- Construction: Wood Siding, Frame, Stucco, Drywall Walls
- Foundation: Raised
- Roof: Composition, Asphalt
- Common Walls: No Common Walls
- Windows: Double-Pane Windows, Screens
- Doors: Mirror Closet Door(s), Panel Doors
- Disability Access: None
- Entry Location: 1
- Stories/Levels: One
- Stories Description: One
- Square Feet: 756
- Sq. Ft. Source: Assessor
- Year Built: 1938
- Year Built Source: Assessor
- Property Condition: Termite Clearance, Additions/Alterations, Updated/Remodeled
Additional Structures
- Other Structures: Shed(s)
Lot Features
- Property View: None
- Lot Size (Acres): 0.0914
- Lot Size (Sq. Ft.): 3,982
- Lot Size Source: Assessor
- Irrigation System: Sprinkler System
- Lot Description: Drip Sprinkler System, Yard, 0-1 Unit/Acre, Utilities - Overhead, Lawn, Landscaped, Sprinklers in Rear, Near Public Transit, Level with Street, Desert in Front, Front Yard, Rocks, Back Yard, Level, Sprinklers in Front
- Fencing (Description): Block, Chain Link, Wood
Green Features
Financial Considerations
- Price Per Sq. Ft.: $899.34
Disclosures and Reports
- Special Conditions: Standard
Listed by Realty Network, Valerie Vihlen Schluter