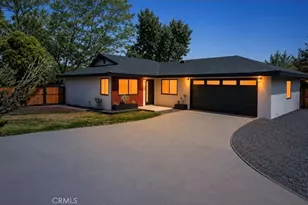
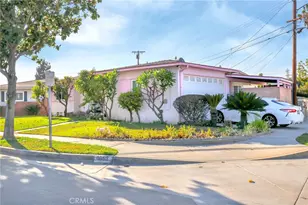
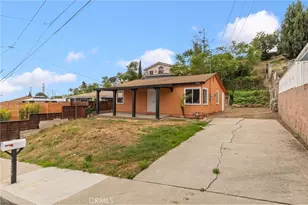
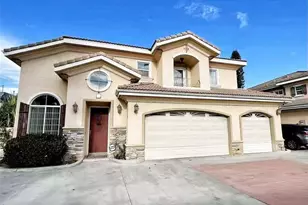
This is a carousel with tiles that activate property listing cards. Use the previous and next buttons to navigate.
1/1
$1,000,000
This is a carousel with tiles that activate property listing cards. Use the previous and next buttons to navigate.
1/1
Property Description
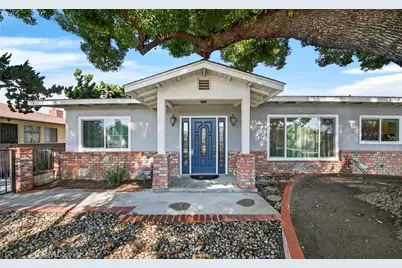
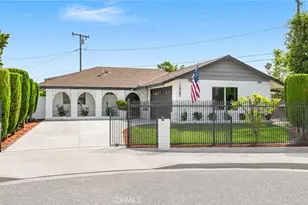
Beautifully updated North El Monte single-family home located on a quiet, tree-lined street. Originally remodeled in 2016, this well-maintained residence offers a flexible and functional floor plan ideal for extended families or work-from-home living.
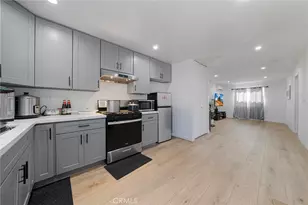
The home features 3 bedrooms plus a spacious game room and office that may be used as additional bedrooms (buyer to verify), along with 4 updated bathrooms. The contemporary open-concept kitchen includes granite countertops, center island, modern cabinetry, and stainless steel appliances.
Additional highlights include recessed lighting, smooth ceilings, updated plumbing and electrical systems with upgraded panel, central HVAC system, dual-pane windows, updated roof, water heater, and a combination of laminate and tile flooring throughout. Interior and exterior have been refreshed and well cared for.
Conveniently located near local shops, schools, and parks, with easy access to the 605, 10, and 210 freeways.
A great opportunity to own a versatile and move-in ready home in a desirable North El Monte neighborhood.
Full Property Details
Full Property Details for 11917 Roseglen St
General
- Sold For: $1,000,000
- Status: Closed
- Type: Single Family
- Source: MRMLS
- MLS ID: AR26036325
- Added to Site: 98 day(s) ago
Interior
- Rooms/Areas: All Bedrooms Down, Office, Main Floor Primary Bedroom, Kitchen, Living Room, Primary Suite
- Fireplace(s): None
Rooms
Bathrooms
- Total Bathrooms: 4
- Full Bathrooms: 3
- 3/4 Bathrooms: 1
Bedrooms
- Total Bedrooms: 5
Other Rooms
- Laundry: In Garage
Additional Information
- Pool Description: None
Parking
- Garage: Yes
- Garage Spaces: 2
Location
- County: Los Angeles
- Driving Directions: Cross Street Peck RD
School Information
- School District: El Monte Union High
Community
- Community Features: Street Lights
Heating & Cooling
- Cooling Type: Central Air
Utilities
- Sewer: Public Sewer
- Water: Public
Structural Information
- Structure Type: Single Family Residence
- Common Walls: No Common Walls
- Entry Location: Front door
- Stories/Levels: Two
- Stories Description: Two
- Square Feet: 2,020
- Sq. Ft. Source: Assessor
- Year Built: 1947
- Year Built Source: Assessor
Lot Features
- Property View: Trees/Woods
- Lot Size (Acres): 0.1484
- Lot Size Source: Assessor
- Lot Description: Lot 10000-19999 Sqft
Financial Considerations
- Price Per Sq. Ft.: $514.26
Disclosures and Reports
- Special Conditions: Standard
Listed by Coldwell Banker Dynasty Arc., Henry Liu
Sold by eXp Realty of California Inc, Alexander Chan

Get Pre-Approved Today
Schools
Schools serving 11917 Roseglen St
School Districts:El Monte City Elementary School District, El Monte Union High School District
| Name | Grades | Distance |
|---|---|---|
Cherrylee Elementary School 5025 Buffington Road, El Monte, CA 91732 | K-6 | 0.2 mi |
Durfee Elementary School, El Monte, CA 12233 Star Street, El Monte, CA 91732 | 7-8 | 0.6 mi |
Arroyo High School 4921 N. Cedar Ave., El Monte, CA 91732 | 9-12 | 0.9 mi |
Disclaimer:
School attendance boundaries provided by ATTOM Data Solutions and are for reference only. Contact the school directly to verify enrollment eligibility.
Price & Sales History for 11917 Roseglen St
Date
Details
Price
Change
Source
4/21/2026
Sold
$1,000,000
-3.74%
MLS
2/17/2026
Listed
$1,038,800
—
MLS
Disclaimer: Historical sales information is derived from public records provided by the county offices. Information is not guaranteed and should be independently verified.
11917 Roseglen Street, El Monte, CA 91732 (MLS# AR26036325) is a Single Family property that was sold at $1,000,000 on April 21, 2026. Want to learn more about 11917 Roseglen Street? Do you have questions about finding other Single Family real estate for sale in El Monte? You can browse all El Monte real estate or contact a Coldwell Banker agent to request more information.