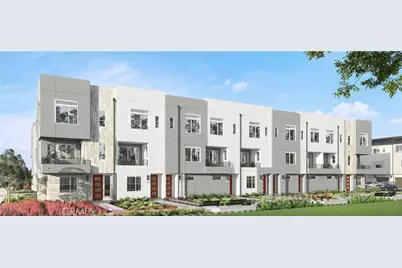
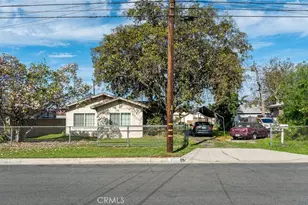
Full Property Details for 2653 Durfee Ave #B
General
- Price: $729,990
- HOA FEE: $270/month
- Status: Active
- Type: Townhouse
- Source: MRMLS
- MLS ID: SB26196115
- Updated: 9/12/2026
- Days on Market: 7 days
- Added to Site: 7 day(s) ago
Interior
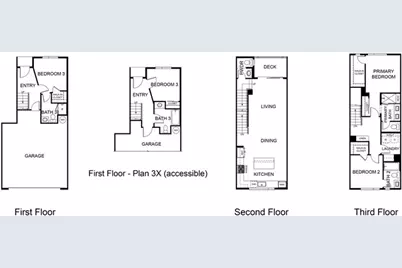
- Rooms/Areas: Formal Entry, Walk-In Closet, Laundry, Two Primaries, Multi-Level Bedroom, Kitchen, Living Room, Primary Suite
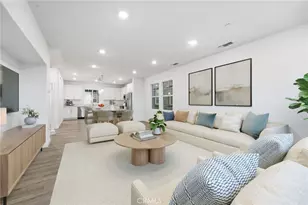
- Interior Features: Wired for Data, Balcony, Quartz Counters, Electronic Air Cleaner, Recessed Lighting, Open Floorplan
- Fireplace(s): None
- Eating Areas: Breakfast Counter/Bar, Dining Room
- Appliances: ENERGY STAR Qualified Appliances, Microwave, Vented Exhaust Fan, ENERGY STAR Qualified Water Heater, Electric Range, High Efficiency Water Heater, Electric Oven, Dishwasher
- Flooring: See Remarks
Rooms
- Total Bathrooms: 4
- Full Bathrooms: 3
- Half Bathrooms: 1
- Laundry: Inside, Individual Room, Electric Dryer Hookup, Upper Level, Washer Hookup
Additional Information
- Shared Amenities: Insurance, Pets Permitted, Management, Barbecue, Maintenance Grounds
- Pool Description: None
- Spa Description: None
Exterior
- Deck/Patio: Covered, Deck
Parking
- Garage: Yes
- Garage Spaces: 2
- Parking: Garage (Direct Access), Guest
Location
- County: Los Angeles
- Driving Directions: Mid-block, on Durfee Ave near Elliott Ave, south of Valley Blvd in El Monte
- Direction Faces: North
School Information
- School District: El Monte Union High
Community
- Community Features: Street Lights, Storm Drains
- Assoc. Name: Vintage Group
Heating & Cooling
- Cooling Type: Heat Pump, ENERGY STAR Qualified Equipment
- Heating Type: Heat Pump, ENERGY STAR Qualified Equipment
Utilities
- Sewer: Public Sewer
- Water: Public
Structural Information
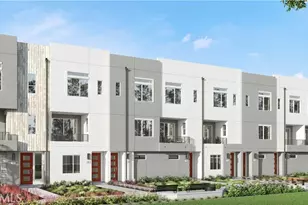
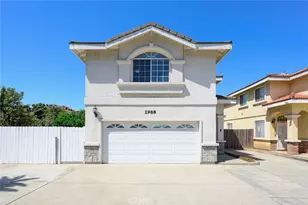
- Architectural Style: Contemporary
- Structure Type: Townhouse
- Construction: Ducts Professionally Air-Sealed, Stone Veneer, Stucco
- Foundation: Seismic Tie-Down, Slab
- Roof: Bitumen, Composition
- Common Walls: 2 Common Walls (or More)
- Windows: Double-Pane Windows, ENERGY STAR Qualified Windows, Screens
- Entry Location: Ground Floor
- Stories/Levels: Three Or More
- Stories Description: Three Or More
- Square Feet: 1,534
- Sq. Ft. Source: Plans
- Year Built: 2026
- Year Built Source: Builder
- Property Condition: Under Construction
Unit Information
Lot Features
- Property View: Mountain(s), Neighborhood
- Lot Size (Acres): 0.0119
- Lot Size (Sq. Ft.): 520
- Lot Size Source: Estimated
- Lot Description: 16-20 Units/Acre, Near Public Transit
- Fencing (Description): Block
Green Features
Financial Considerations
- Price Per Sq. Ft.: $475.87
- Association Fee: $270
- Assoc Fee Freq.: Monthly
Disclosures and Reports
- Special Conditions: Standard
- Inclusions: dishwasher/micro-hood/induction cooktop & range, pendant lights, EV car charging outlet, 8ft doors - all standard!
Listed by Mary Gradinger, Broker, Mary Gradinger