This is a carousel with tiles that activate property listing cards. Use the previous and next buttons to navigate.
1/1
$750,000
This is a carousel with tiles that activate property listing cards. Use the previous and next buttons to navigate.
1/1
Property Description
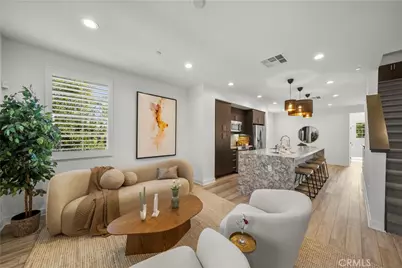
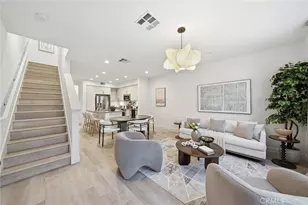
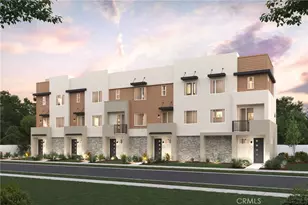
The best 4 bedroom home available in LA! This is a 3 level 4 bed 4 bath condo in prime El Monte. This unit has been upgraded with luxury finishes and has everything you could want. On the first floor, you have 1 bedroom, 1 full bathroom, the garage, and stairs that lead to the second level. On the second level, there is another bedroom, a full bathroom, a dining area, luxury kitchen, family area, balcony, and stairs that lead to the third level. On the third level there is the primary suite, laundry room, and another bedroom with full bathroom. The primary suite is very spacious with a large bedroom and bath. The bathroom, like the rest of the unit, has been upgraded with luxury finishes from the original builder. This truly is a one of a kind opportunity in Los Angeles, don't miss it!
Full Property Details
Full Property Details for 2730 Santa Anita
General
- Sold For: $750,000
- HOA FEE: $275/month
- Status: Closed
- Type: Condo
- Source: MRMLS
- MLS ID: GD26136123
- Added to Site: 156 day(s) ago
Interior
- Rooms/Areas: Entry, Laundry, Kitchen, Living Room, Main Floor Bedroom, Family Room, Primary Suite
- Interior Features: Balcony, Living Room Balcony, 2 Staircases, Recessed Lighting
- Fireplace(s): None
- Appliances: Microwave, Refrigerator, Water Softener, Range Hood, Electric Range, Dishwasher
Rooms
Bathrooms
- Total Bathrooms: 4
- Full Bathrooms: 4
Bedrooms
- Total Bedrooms: 4
Other Rooms
- Laundry: Washer Included, Dryer Included
Additional Information
- Shared Amenities: Maintenance Front Yard, Barbecue, Outdoor Cooking Area, Picnic Area
- Pool Description: None
Parking
- Garage: Yes
- Garage Spaces: 2
Location
- County: Los Angeles
- Driving Directions: On Santa Anita Ave - Parking in rear
School Information
- School District: El Monte Union High
Community
- Community Features: Park
- Assoc. Name: vintage group
Heating & Cooling
- Cooling Type: Central Air
- Heating Type: Solar
Utilities
- Sewer: Public Sewer
- Water: Public
Structural Information
- Structure Type: Condominium
- Common Walls: End Unit, 1 Common Wall
- Entry Location: Main level
- Stories/Levels: Three Or More
- Stories Description: Three Or More
- Square Feet: 1,760
- Sq. Ft. Source: Assessor
- Year Built: 2020
- Year Built Source: Assessor
Lot Features
- Property View: None
- Lot Size (Acres): 0.5374
- Lot Size Source: Assessor
Financial Considerations
- Price Per Sq. Ft.: $426.14
- Association Fee: $275
- Assoc Fee Freq.: Monthly
Disclosures and Reports
- Special Conditions: Standard
Listed by Maximus Properties, Michael Minassian
Sold by HomeDash Realty, ENDY LIRA KUSUMA

Get Pre-Approved Today
Schools
Schools serving 2730 Santa Anita
School Districts:El Monte Union High School District, El Monte City Elementary School District
| Name | Grades | Distance |
|---|---|---|
Wilkerson Elementary School 2700 Doreen Avenue, El Monte, CA 91733 | K-6 | 0.1 mi |
Columbia Elementary School, El Monte, CA 3400 N. Ca, El Monte, CA 91731 | K-6 | 0.8 mi |
El Monte High School 3048 Tyler Avenue, El Monte, CA 91731 | 9-12 | 0.5 mi |
Disclaimer:
School attendance boundaries provided by ATTOM Data Solutions and are for reference only. Contact the school directly to verify enrollment eligibility.
Price & Sales History for 2730 Santa Anita
Date
Details
Price
Change
Source
9/01/2026
Sold
$750,000
—
MLS
6/22/2026
Listed
$750,000
—
MLS
Disclaimer: Historical sales information is derived from public records provided by the county offices. Information is not guaranteed and should be independently verified.
2730 Santa Anita, El Monte, CA 91733 (MLS# GD26136123) is a Condo property that was sold at $750,000 on September 01, 2026. Want to learn more about 2730 Santa Anita? Do you have questions about finding other Condo real estate for sale in El Monte? You can browse all El Monte real estate or contact a Coldwell Banker agent to request more information.