This is a carousel with tiles that activate property listing cards. Use the previous and next buttons to navigate.
1/1
$555,000
This is a carousel with tiles that activate property listing cards. Use the previous and next buttons to navigate.
1/1
Property Description
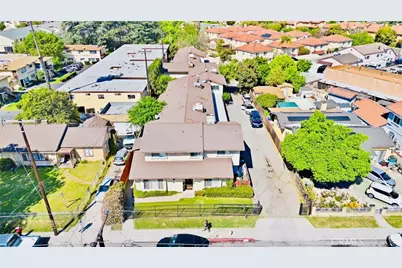
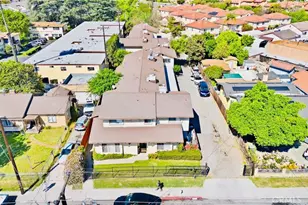
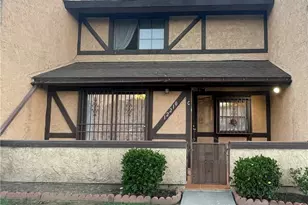
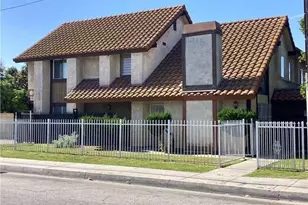
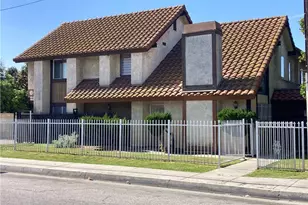
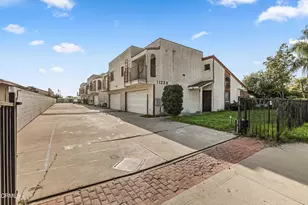
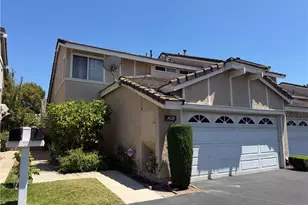
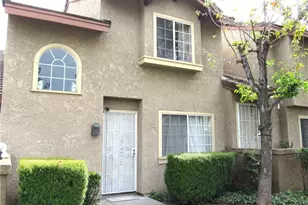
Spacious 1,501 sq ft two-story end-unit condo located in desirable North El Monte. Built in 1979, this well-maintained home features 3 generously sized bedrooms, including a walk-in closet, and 3 bathrooms with a bright and airy floor plan. Enjoy a large living room with laminate flooring, fresh interior paint throughout, and additional hallway storage cabinets upstairs. The updated kitchen offers refinished granite countertops and cabinets, providing both style and functionality. Dining area overlooks an enclosed private patio, ideal for relaxing or entertaining. Two-car garage with laundry area and direct access to the home. Central A/C for year-round comfort. Located in a small gated community with only 7 units, offering added privacy. Conveniently close to schools, shopping, and dining, with easy access to the 605 and 10 freeways. Great value and a rare opportunity in the area!
Full Property Details
Full Property Details for 4045 Maxson Rd #G
General
- Sold For: $555,000
- HOA FEE: $280/month
- Status: Closed
- Type: Condo
- Source: MRMLS
- MLS ID: AR26054035
- Added to Site: 117 day(s) ago
Interior
- Rooms/Areas: Walk-In Closet, All Bedrooms Up
- Fireplace(s): None
Rooms
Bathrooms
- Total Bathrooms: 3
- Full Bathrooms: 3
Bedrooms
- Total Bedrooms: 3
Other Rooms
- Laundry: Gas Dryer Hookup, Washer Hookup
Additional Information
- Shared Amenities: Trash, Controlled Access
- Pool Description: None
Parking
- Garage: Yes
- Garage Spaces: 2
Location
- County: Los Angeles
- Driving Directions: Ramona and Maxson
School Information
- School District: El Monte Union High
Community
- Community Features: Sidewalks
- Assoc. Name: Self Managed
Heating & Cooling
- Cooling Type: Central Air
- Heating Type: Central
Utilities
- Sewer: Public Sewer
- Water: Public
Structural Information
- Structure Type: Condominium
- Common Walls: 1 Common Wall
- Entry Location: Front Door
- Stories/Levels: Two
- Stories Description: Two
- Square Feet: 1,501
- Sq. Ft. Source: Assessor
- Year Built: 1979
- Year Built Source: Public Records
Lot Features
- Property View: None
- Lot Size (Acres): 0.4933
- Lot Size Source: Assessor
Financial Considerations
- Price Per Sq. Ft.: $369.75
- Association Fee: $280
- Assoc Fee Freq.: Monthly
Disclosures and Reports
- Special Conditions: Standard
- Inclusions: washer, dryer and refrigerator
Listed by Wetrust Realty, Kai Kyi and Wetrust Realty, Kerry Mac
Sold by LPT Realty, Inc, FUNGYUAN WU

Get Pre-Approved Today
Schools
Schools serving 4045 Maxson Rd #G
School Districts:Mountain View Elementary School District, El Monte, CA, El Monte Union High School District
| Name | Grades | Distance |
|---|---|---|
La Primaria Elementary School 4220 Gilman Road, El Monte, CA 91732 | K-5 | 0.4 mi |
Alfred S. Madrid Middle School 3300 Gilman Road, El Monte, CA 91732 | 6-8 | 0.9 mi |
Mountain View High School 2900 Parkway Drive, El Monte, CA 91732 | 9-12 | 1.5 mi |
Disclaimer:
School attendance boundaries provided by ATTOM Data Solutions and are for reference only. Contact the school directly to verify enrollment eligibility.
Price & Sales History for 4045 Maxson Rd #G
Date
Details
Price
Change
Source
5/19/2026
Sold
$555,000
-1.91%
MLS
3/25/2026
Listed
$565,800
—
MLS
Disclaimer: Historical sales information is derived from public records provided by the county offices. Information is not guaranteed and should be independently verified.
4045 Maxson Road #G, El Monte, CA 91732 (MLS# AR26054035) is a Condo property that was sold at $555,000 on May 19, 2026. Want to learn more about 4045 Maxson Road #G? Do you have questions about finding other Condo real estate for sale in El Monte? You can browse all El Monte real estate or contact a Coldwell Banker agent to request more information.