This is a carousel with tiles that activate property listing cards. Use the previous and next buttons to navigate.
1/1
$840,000
This is a carousel with tiles that activate property listing cards. Use the previous and next buttons to navigate.
1/1
Property Description
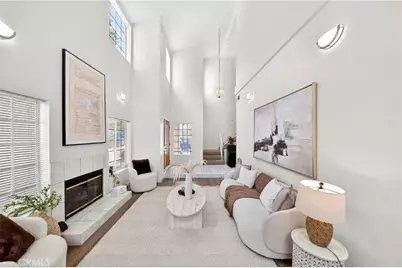
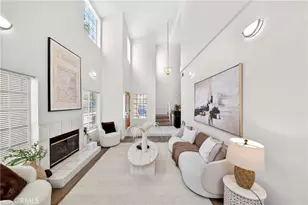
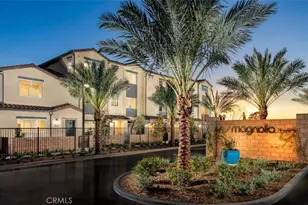
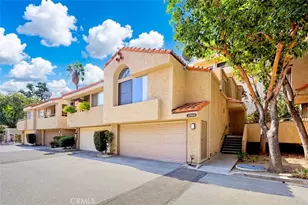
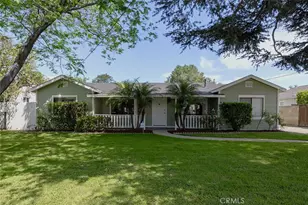
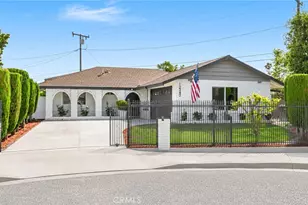
This beautifully maintained two-story PUD home is located in a quiet, gated community with only 4 residences, offering exceptional privacy . Built in 1992, the home features approximately 2,068 sqft of living space with 4 bedrooms and 3.5 bathrooms, sitting on a ~6,200 sqft lot.
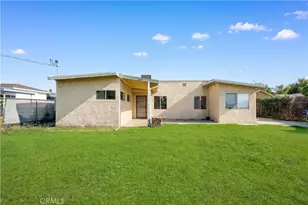
The home boasts high ceilings and a bright, spacious interior. The kitchen features newly renovated flooring, while the large backyard is filled with fruit trees, perfect for family gatherings and outdoor enjoyment. , The generous front yard accommodates upto 8 cars, providing ample parking.
Conveniently located near Interstate 10 and Interstate 605, this home offers easy access to shopping, dining, and the greater Los Angeles area - ideal for families seeking both comfort and convenience.
Full Property Details
Full Property Details for 4242 Maxson
General
- Sold For: $840,000
- HOA FEE: $100/month
- Status: Closed
- Type: Townhouse
- Source: MRMLS
- MLS ID: AR26095107
- Added to Site: 111 day(s) ago
Interior
- Rooms/Areas: All Bedrooms Up
- Fireplace: Yes
- Fireplace(s): Dining Room
Rooms
Bathrooms
- Total Bathrooms: 4
- Full Bathrooms: 3
- Half Bathrooms: 1
Bedrooms
- Total Bedrooms: 4
Other Rooms
- Laundry: None
Additional Information
- Pool Description: None
Parking
- Garage: Yes
- Garage Spaces: 1
Location
- County: Los Angeles
- Driving Directions: on Maxson Rd, south of Lower Azusa Rd and north of Durfee Ave.
School Information
- School District: Mountain View
Community
- Community Features: Hiking
Heating & Cooling
- Cooling Type: Central Air
- Heating Type: Central
Utilities
- Sewer: Public Sewer
- Water: Other
Structural Information
- Structure Type: Townhouse
- Common Walls: No Common Walls
- Stories/Levels: Two
- Stories Description: Two
- Square Feet: 2,068
- Sq. Ft. Source: Assessor
- Year Built: 1992
- Year Built Source: Public Records
Lot Features
- Property View: City Lights
- Lot Size (Acres): 0.1425
- Lot Size Source: Assessor
- Lot Description: 0-1 Unit/Acre
Financial Considerations
- Price Per Sq. Ft.: $406.19
- Association Fee: $100
- Assoc Fee Freq.: Monthly
Disclosures and Reports
- Special Conditions: Standard
Listed by Coldwell Banker Dynasty Arc., Henry Liu
Sold by ReMax 2000 Realty, Frank Chen

Get Pre-Approved Today
Schools
Schools serving 4242 Maxson
School Districts:Mountain View Elementary School District, El Monte, CA, El Monte Union High School District
| Name | Grades | Distance |
|---|---|---|
La Primaria Elementary School 4220 Gilman Road, El Monte, CA 91732 | K-5 | 0.2 mi |
Alfred S. Madrid Middle School 3300 Gilman Road, El Monte, CA 91732 | 6-8 | 1 mi |
Mountain View High School 2900 Parkway Drive, El Monte, CA 91732 | 9-12 | 1.6 mi |
Disclaimer:
School attendance boundaries provided by ATTOM Data Solutions and are for reference only. Contact the school directly to verify enrollment eligibility.
Price & Sales History for 4242 Maxson
Date
Details
Price
Change
Source
8/06/2026
Sold
$840,000
-4.44%
MLS
6/18/2026
Price Reduced
$879,000
-11.03%
MLS
5/02/2026
Listed
$988,000
—
MLS
Disclaimer: Historical sales information is derived from public records provided by the county offices. Information is not guaranteed and should be independently verified.
4242 Maxson, El Monte, CA 91732 (MLS# AR26095107) is a Townhouse property that was sold at $840,000 on August 06, 2026. Want to learn more about 4242 Maxson? Do you have questions about finding other Townhouse real estate for sale in El Monte? You can browse all El Monte real estate or contact a Coldwell Banker agent to request more information.