This is a carousel with tiles that activate property listing cards. Use the previous and next buttons to navigate.
1/1
$9,500
This is a carousel with tiles that activate property listing cards. Use the previous and next buttons to navigate.
1/1
Property Description
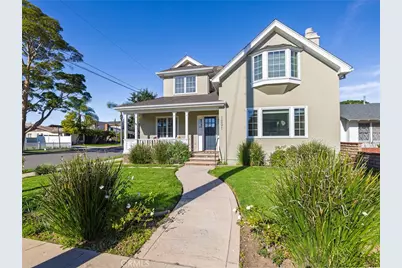
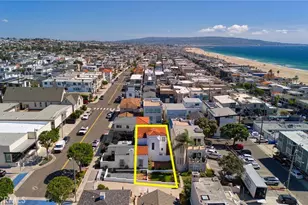
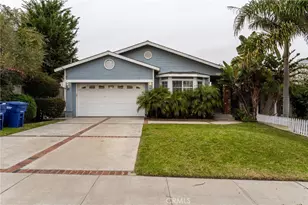
Situated on a desirable corner lot, this light-filled home offers an expansive front yard and a welcoming front porch. On the main level, walnut hardwood floors and recessed lighting run throughout the living spaces, enhancing the home's warmth and continuity. To the right of the entry, a formal living room offers a fireplace and custom built-in shelving. To the left of the entry, a spacious formal dining room flows seamlessly into the kitchen. The kitchen features a generous wraparound counter with abundant cabinetry, a center island with seating for two, new Frigidaire refrigerator and freezer, a premium Viking six-burner range, electric Viking wall oven and microwave. Adjacent to the kitchen, a separate breakfast nook opens into the family room, providing multiple casual dining and gathering options. The family room provides direct access to the private backyard, which includes a large deck-perfect for entertaining, along with an avocado tree, lemon bush, 2 fuji apple trees, and1 mandarin orange tree.
The backyard connects to the detached two-car garage featuring epoxy flooring, wall mounted bike racks, plenty of storage, and a brand new carriage garage door. Additionally, the family room connects to the downstairs sleeping quarters which feature two large bedrooms and a full bathroom in between them. The main level also has another half bathroom for guests, making the downstairs both functional and flexible.
Upstairs features three bedrooms and two full bathrooms. The huge primary suite features two walk-in closets and the primary bathroom is well-appointed with dual vanities, a separate soaking tub, and a shower. A dedicated upstairs laundry room adds everyday convenience. With its thoughtful layout, AC, NUVO whole house water filtration system, generous living spaces, and abundant natural light, this home is well-suited for both comfortable daily living and entertaining.
Full Property Details
Full Property Details for 1201 E Pine
General
- Rent: $9,500
- Status: Closed
- Type: Single Family
- Source: MRMLS
- MLS ID: SB26026678
- Added to Site: 175 day(s) ago
Rental Information
- Lease/Rent Term: 12 Months
Interior
- Rooms/Areas: Primary Bedroom, Laundry, Office, Kitchen, Living Room, Family Room, Primary Bathroom
- Fireplace: Yes
- Fireplace(s): Living Room
- Eating Areas: Dining Room
- Appliances: 6 Burner Stove, Microwave, Refrigerator, Gas Range, Gas Oven
- Furnishings: Unfurnished
- Flooring: Carpet, Wood
Rooms
Bathrooms
- Total Bathrooms: 4
- Full Bathrooms: 4
Bedrooms
- Total Bedrooms: 5
Other Rooms
- Laundry: Inside, Washer Included, Dryer Included
Additional Information
- Pool Description: None
- Spa Description: None
Parking
- Garage: Yes
- Garage Spaces: 2
- Parking: Garage, Driveway
Location
- County: Los Angeles
- Driving Directions: E Pine Ace and Nevada Street
School Information
- School District: El Segundo Unified
Community
- Pets Allowed: Yes
Heating & Cooling
- Cooling Type: Central Air
- Heating Type: Central
Utilities
- Sewer: Public Sewer
- Water: Public
Structural Information
- Common Walls: No Common Walls
- Entry Floor Number: 1
- Entry Location: door
- Stories/Levels: Two
- Stories Description: Two
- Square Feet: 3,281
- Sq. Ft. Source: Assessor
- Year Built: 1956
Lot Features
- Property View: Neighborhood
- Lot Size (Acres): 0.1351
- Lot Size (Sq. Ft.): 5,883
- Lot Size Source: Assessor
- Lot Description: Back Yard
Financial Considerations
- Price Per Sq. Ft.: $2.9
- Security Deposit: $9,500
- Terms: 12 Months
Listed and Sold by Estate Properties, Bill Ruane

Schools
Schools serving 1201 E Pine
School District:El Segundo Unified School District
| Name | Grades | Distance |
|---|---|---|
Center Street Elementary 700 Center Street, El Segundo, CA 90245 | K-5 | 0.2 mi |
El Segundo Middle School 332 Center Street, El Segundo, CA 90245 | 6-8 | 0.1 mi |
El Segundo High School 640 Main Street, El Segundo, CA 90245 | 9-12 | 0.7 mi |
Disclaimer:
School attendance boundaries provided by ATTOM Data Solutions and are for reference only. Contact the school directly to verify enrollment eligibility.
Price History for 1201 E Pine
Date
Details
Price
Change
Source
3/23/2026
Sold
$9,500
—
MLS
3/07/2026
Listed
$9,500
—
MLS
Disclaimer: Historical sales information is derived from public records provided by the county offices. Information is not guaranteed and should be independently verified.
1201 E Pine, El Segundo, CA 90245 (MLS# SB26026678) is a Single Family property that was sold at $9,500 on March 23, 2026. Want to learn more about 1201 E Pine? Do you have questions about finding other real estate for sale or rent in El Segundo? You can browse all El Segundo rentals or contact a Coldwell Banker agent to request more information.