This is a carousel with tiles that activate property listing cards. Use the previous and next buttons to navigate.
1/1
$2,399,000
This is a carousel with tiles that activate property listing cards. Use the previous and next buttons to navigate.
1/1
Property Description
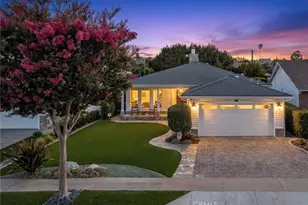
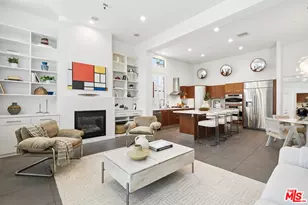
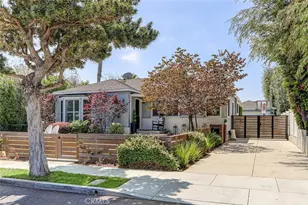
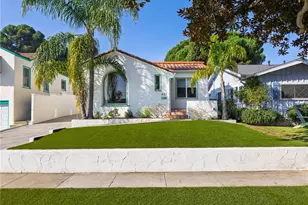
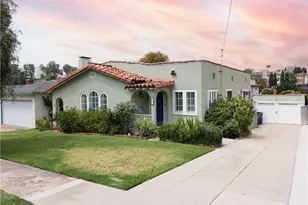
Inviting and thoughtfully updated, this 3-bedroom, 2-bath home offers approximately 1,651 sqft of living space plus a permitted 480 sqft bonus room with a 3/4 bath above the detached 2-car garage - ideal for guests, a home office, studio, or gym. Situated on an elevated and desirable street, the home is just minutes from Main Street shopping and dining, local beaches, and convenient freeway access. Step inside to a sunlit living room featuring a charming wood-burning fireplace and an oversized picture window that fills the space with natural light. The living area flows into the formal dining room and spacious galley kitchen, which was thoughtfully rebuilt with functionality in mind. The kitchen features stainless steel appliances, abundant cabinetry, maximized pantry storage, and a casual dining counter with bar seating. A generously sized laundry room offers extensive additional storage and direct access to the beautifully landscaped backyard. Engineered hardwood flooring, dual-pane windows, and air conditioning add comfort and style throughout the home. Two well-appointed secondary bedrooms share a full hallway bath with a soaking tub, including one bedroom enhanced by a skylight. The primary suite offers a private retreat complete with built-in closets, a separate walk-in closet, dual vanities, soaking tub, separate shower, and French doors opening to the backyard. Designed for entertaining and relaxation, the backyard features a spacious deck, turf area, and mature fruit trees including orange, lemon, and avocado. Additional highlights include a detached 2-car garage with alley access, approximately 97 sqft of workshop/storage space, and the versatile permitted bonus room above the garage with its own 3/4 bath. With its flexible layout, thoughtful upgrades, and highly desirable location near the beach, shopping, dining, and freeways, this home offers the perfect blend of comfort, functionality, and coastal convenience.
Full Property Details
Full Property Details for 419 Virginia St
General
- Sold For: $2,399,000
- Status: Closed
- Type: Single Family
- Source: MRMLS
- MLS ID: SB26115292
- Added to Site: 48 day(s) ago
Interior
- Rooms/Areas: Walk-In Closet, Primary Bedroom, Bonus Room, Living Room, Primary Suite, Galley Kitchen, Primary Bathroom
- Fireplace: Yes
- Fireplace(s): Wood Burning, Living Room
- Eating Areas: Dining Room, In Kitchen
- Appliances: Water Heater, Microwave, Refrigerator, Dishwasher
- Flooring: Tile, Wood
Rooms
Bathrooms
- Total Bathrooms: 3
- Full Bathrooms: 2
- 3/4 Bathrooms: 1
Bedrooms
- Total Bedrooms: 3
Other Rooms
- Laundry: Inside, Individual Room, Washer Included, Dryer Included
Additional Information
- Pool Description: None
- Spa Description: None
Exterior
- Deck/Patio: Front Porch, Deck
Parking
- Garage: Yes
- Garage Spaces: 2
Location
- County: Los Angeles
- Driving Directions: West on Holly Avenue, North on Virginia Street
School Information
- School District: El Segundo Unified
Community
- Community Features: Curbs, Street Lights, Sidewalks
Heating & Cooling
- Cooling Type: Central Air
- Heating Type: Central
Utilities
- Sewer: Public Sewer
- Water: Public
Structural Information
- Architectural Style: Craftsman, Bungalow
- Structure Type: Single Family Residence
- Common Walls: No Common Walls
- Entry Location: Front Door
- Stories/Levels: One
- Stories Description: One
- Square Feet: 2,131
- Sq. Ft. Source: Estimated
- Year Built: 1916
- Year Built Source: Assessor
Lot Features
- Property View: Neighborhood
- Lot Size (Acres): 0.1642
- Lot Size Source: Assessor
- Lot Description: Landscaped, Front Yard, Back Yard
Financial Considerations
- Price Per Sq. Ft.: $1,125.76
Disclosures and Reports
- Special Conditions: Standard
Listed by Estate Properties, Charles Fisher
Sold by Estate Properties, Darren Pujalet

Get Pre-Approved Today
Schools
Schools serving 419 Virginia St
School District:El Segundo Unified School District
| Name | Grades | Distance |
|---|---|---|
Richmond Street Elementary School 615 Richmond Street, El Segundo, CA 90245 | K-5 | 0.3 mi |
El Segundo Middle School 332 Center Street, El Segundo, CA 90245 | 6-8 | 0.9 mi |
El Segundo High School 640 Main Street, El Segundo, CA 90245 | 9-12 | 0.4 mi |
Disclaimer:
School attendance boundaries provided by ATTOM Data Solutions and are for reference only. Contact the school directly to verify enrollment eligibility.
Price & Sales History for 419 Virginia St
Date
Details
Price
Change
Source
6/26/2026
Sold
$2,399,000
—
MLS
5/28/2026
Listed
$2,399,000
—
MLS
Disclaimer: Historical sales information is derived from public records provided by the county offices. Information is not guaranteed and should be independently verified.
419 Virginia Street, El Segundo, CA 90245 (MLS# SB26115292) is a Single Family property that was sold at $2,399,000 on June 26, 2026. Want to learn more about 419 Virginia Street? Do you have questions about finding other Single Family real estate for sale in El Segundo? You can browse all El Segundo real estate or contact a Coldwell Banker agent to request more information.