This is a carousel with tiles that activate property listing cards. Use the previous and next buttons to navigate.
1/1
$3,350,000
This is a carousel with tiles that activate property listing cards. Use the previous and next buttons to navigate.
1/1
Property Description
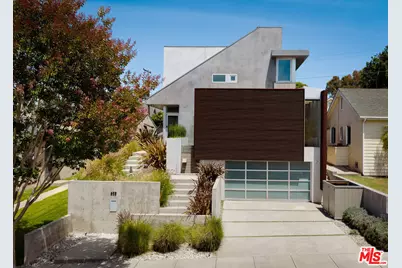
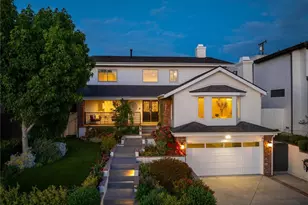
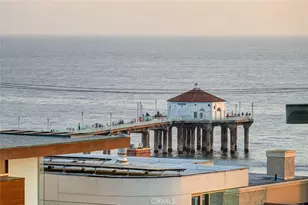
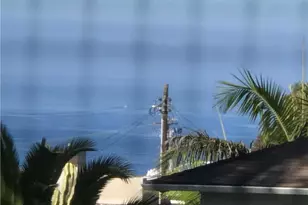
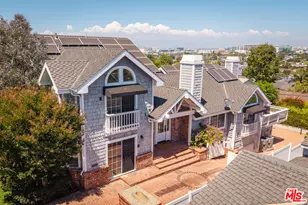
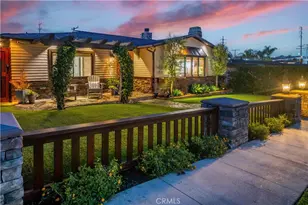
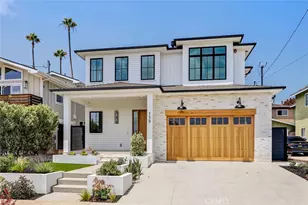
This exquisite residence is a rare intersection of architectural vision and livable sophistication. A must-see home in person that turns heads from the street and even more beauty within. Designed by renowned architect Daryl Olesenski of O PLUS L, every detail reflects intention. Feel the sense of openness and grandeur that distinguishes this home. Enjoy a front-row seat to the sky as it ignites over the Pacific each evening, amber, rose, and gold dissolving into the horizon. The luminous panorama of LAX adds a living, ever-moving spectacle unlike anything else. Ultra-high ceilings and a dramatic entry set the tone for a seamless, light-filled open floor plan. The culinary suite is extraordinary: a full European-design kitchen with 4 Miele ovens, a 6-burner Miele cooktop, dual Miele dishwashers, 2 sinks, an appliance garage,100-bottle Thermador wine storage, plus a full butler pantry with private entry, sink, dishwasher, washer/dryer, and abundant cabinetry and counter space. An entertainer's dream. Retractable sliding doors in the front family room blur the line between indoors and out. The rear family room centers on a fireplace and a built-in entertainment bar, opening via folding Nana doors to a fabulous backyard, which is a fully realized outdoor environment: a stunning, blue-tiled pool, a large island with a sink, generous cabinetry, and storage sheds. Four en-suite bedrooms include a Primary Suite with a fireplace, custom wraparound closets, and a fifteen-foot-high, towering rain shower. The downstairs bedroom suite offers a separate entrance, ideal for guests or multigenerational living. A loft office with a dramatic airport-view picture window completes the layout. The infrastructure is equally impressive: seller-owned solar panels, battery backup, a level 2 EV charger, a whole-home water treatment system with dual reverse osmosis outlets, a central vacuum, and Sonos in-wall audio throughout. Three-car garage. Situated west of Sepulveda in South Bay, within reach of world-class beaches, top-rated schools, and the vibrant dining and boutique culture of Main Street, while remaining remarkably connected to greater Los Angeles.
Full Property Details
Full Property Details for 628 Penn St
General
- Sold For: $3,350,000
- Status: Closed
- Type: Single Family
- Source: CLAW
- MLS ID: 26833869
- Added to Site: 121 day(s) ago
Interior
- Rooms/Areas: Bar, Basement, Office, Loft, Living Room, Family Room, Entry, Primary Bedroom, Service Entrance, Walk-In Closet, Dining Area, Walk-In Pantry, Patio Open
- Interior Features: Bar, Built-Ins
- Cooking Appliances: Built-In Gas, Built-Ins, Convection Oven, Cooktop - Gas, Double Oven, Range, Oven-Gas, Oven, Oven-Electric
- Furnishings: Furnished
- Flooring: Hardwood, Cement, Tile
Rooms
Bathrooms
- Total Bathrooms: 5
- Full Bathrooms: 4
- Half Bathrooms: 1
- Bathroom Features: Double Vanity(s)
Bedrooms
- Total Bedrooms: 4
Other Rooms
- Family Room: 1
- Laundry: Inside
Additional Information
- Pool: Yes
- Pool Description: Heated, In-Ground
- Spa: Yes
- Spa Description: Other
- Other Features: Accessory Bldgs
Parking
- Garage: Yes
- Garage Spaces: 3
- Garage Description: Garage - 3 Car, Driveway
Location
- Area: El Segundo
- County: Los Angeles
- Cross Streets: Between E. Palm and E. Mariposa
- Driving Directions: Sepulveda to West on E. Mariposa to North on Penn
Heating & Cooling
- Cooling Type: Central
- Heating Type: Central
Structural Information
- Architectural Style: Architectural
- Structure Type: Single Family Residence
- Common Walls: Detached/No Common Walls
- Entry Floor Number: 2
- Stories/Levels: 3
- Square Feet: 3,801
- Sq. Ft. Source: Vendor Enhanced
- Year Built: 1942
- Year Built Source: Vendor Enhanced
Additional Structures
- Other Structures: Accessory Bldgs
Lot Features
- Property View: City Lights, Hills, Panoramic, Ocean
- Lot Size (Acres): 0.1247
- Lot Size: 5432
- Lot Size Source: Vendor Enhanced
- Lot Dimensions: 40 x 134
- Zoning: ESR1YY
Financial Considerations
- Price Per Sq. Ft.: $919.49
- Assessment Year: 1942
Disclosures and Reports
- Disclosures/Reports: Trust/Conservatorship
- APN: 4133-018-006
Listed by Exclusive Realty Inc, Thomas Swanson and Exclusive Realty Inc, Shohreh Sadaghiani
Sold by Estate Properties, Bill Ruane

Get Pre-Approved Today
Schools
Schools serving 628 Penn St
School District:El Segundo Unified School District
| Name | Grades | Distance |
|---|---|---|
Center Street Elementary 700 Center Street, El Segundo, CA 90245 | K-5 | 0.3 mi |
El Segundo Middle School 332 Center Street, El Segundo, CA 90245 | 6-8 | 0.4 mi |
El Segundo High School 640 Main Street, El Segundo, CA 90245 | 9-12 | 0.3 mi |
Disclaimer:
School attendance boundaries provided by ATTOM Data Solutions and are for reference only. Contact the school directly to verify enrollment eligibility.
Price & Sales History for 628 Penn St
Date
Details
Price
Change
Source
10/02/2026
Sold
$3,350,000
-4.15%
MLS
7/26/2026
Price Reduced
$3,495,000
-9.22%
MLS
6/10/2026
Listed
$3,850,000
—
MLS
Disclaimer: Historical sales information is derived from public records provided by the county offices. Information is not guaranteed and should be independently verified.
628 Penn St, El Segundo, CA 90245 (MLS# 26833869) is a Single Family property that was sold at $3,350,000 on October 02, 2026. Want to learn more about 628 Penn St? Do you have questions about finding other Single Family real estate for sale in El Segundo? You can browse all El Segundo real estate or contact a Coldwell Banker agent to request more information.