No photo available
$1,899,000 Coming Soon
Property Description
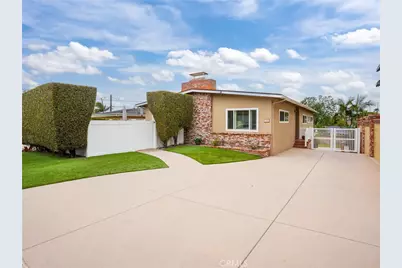
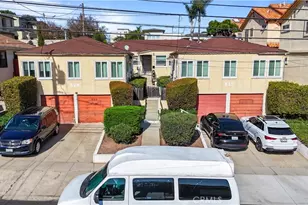
Spacious open-concept home with modern updates, expansive outdoor living, and a 3-car garage. Step into a welcoming entry with a convenient coat closet that opens into the living room featuring a cozy fireplace. Down the hall, the layout flows seamlessly into a formal dining area and an open-concept family room and kitchen-ideal for everyday living and entertaining. The family room showcases a second fireplace and double doors that lead to a large, private front patio, creating an exceptional indoor-outdoor hosting space. The kitchen is designed for functionality and storage, offering abundant cabinetry, a pantry, dishwasher, and double oven, all within easy reach of the main gathering areas.
Down the second hallway, the primary bedroom is generously sized with two closets and an en-suite three-quarter bathroom. Continuing down the hall, you'll find additional storage, a spacious full bathroom featuring two sinks, the laundry machines, and direct access to the backyard. At the end of this hallway are two well-proportioned bedrooms conveniently located near the full bathroom.
The bedrooms and living room feature clean,comfortable carpeting, while the rest of the home is finished with durable tile flooring. Double-pane windows throughout enhance energy efficiency, complemented by central heating and air conditioning.
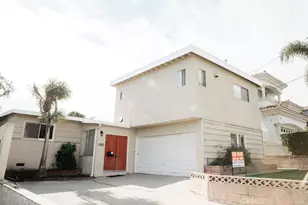
Outside, the long driveway can accommodate over ten vehicles and leads to a detached three-car garage with built-in shelving, a workspace, and ample storage-ideal for hobbies, a workshop, or bonus use. A secure gate midway down the driveway allows for flexible use of the backyard and pet-friendly separation.
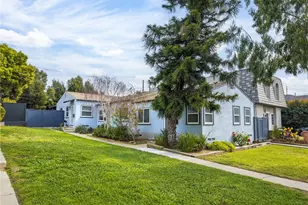
The backyard is flat, spacious, and well-maintained, complete with a lemon tree and sprinkler system. The turfed front yard adds curb appeal with low maintenance.
This home offers an excellent blend of space, comfort, and entertaining potential-inside and out.
Full Property Details
Full Property Details for 745 Penn St
General
- Price: $1,899,000
- Status: Coming Soon
- Type: Single Family
- Source: MRMLS
- MLS ID: SB26108396
- Updated: 7/20/2026
- Added to Site: 4 day(s) ago
Interior
- Rooms/Areas: See Remarks, Kitchen, Living Room
- Fireplace: Yes
- Fireplace(s): See Remarks, Living Room, Family Room
- Eating Areas: See Remarks, Area
Rooms
Bathrooms
- Total Bathrooms: 2
- Full Bathrooms: 2
Bedrooms
- Total Bedrooms: 3
Other Rooms
- Laundry: Inside, In Closet, See Remarks
Additional Information
- Pool Description: None
- Spa Description: None
Exterior
- Deck/Patio: See Remarks
Parking
- Garage: Yes
- Garage Spaces: 3
- Parking: Garage, Driveway, See Remarks
Location
- County: Los Angeles
- Driving Directions: Off of Penn
School Information
- School District: El Segundo Unified
Community
- Community Features: Street Lights, Sidewalks
Heating & Cooling
- Cooling Type: Central Air
- Heating Type: See Remarks, Central
Utilities
- Sewer: Public Sewer
- Water: Public
Structural Information
- Structure Type: Single Family Residence
- Common Walls: No Common Walls
- Entry Location: 1
- Stories/Levels: One
- Stories Description: One
- Square Feet: 1,800
- Sq. Ft. Source: Assessor
- Year Built: 1963
- Year Built Source: Assessor
Lot Features
- Property View: None
- Lot Size (Acres): 0.1523
- Lot Size (Sq. Ft.): 6,634
- Lot Size Source: Assessor
- Lot Description: 0-1 Unit/Acre
Financial Considerations
- Price Per Sq. Ft.: $1,055
Disclosures and Reports
- Special Conditions: Standard
Listed by Estate Properties, Bill Ruane
Get Pre-Approved Today
Schools
Schools serving 745 Penn St
School District:El Segundo Unified School District
| Name | Grades | Distance |
|---|---|---|
Center Street Elementary 700 Center Street, El Segundo, CA 90245 | K-5 | 0.4 mi |
El Segundo Middle School 332 Center Street, El Segundo, CA 90245 | 6-8 | 0.5 mi |
El Segundo High School 640 Main Street, El Segundo, CA 90245 | 9-12 | 0.3 mi |
Disclaimer:
School attendance boundaries provided by ATTOM Data Solutions and are for reference only. Contact the school directly to verify enrollment eligibility.
Price & Sales History for 745 Penn St
Date
Details
Price
Change
Source
7/20/2026
Listed
$1,899,000
403.71%
MLS
5/31/1989
Sold
$377,000
—
Public Record
Disclaimer: Historical sales information is derived from public records provided by the county offices. Information is not guaranteed and should be independently verified.
Tax History
Tax History for 745 Penn St
Year
Property Taxes
Change
Tax Assessment
Change
2025
$8,101
3%
$707,444
2%
2024
$7,899
3%
$693,574
2%
2023
$7,695
-1%
$679,975
2%
2022
$7,776
1%
$666,643
2%
2021
$7,664
2%
$653,572
1%
2020
$7,521
2%
$646,872
2%
2019
$7,404
8%
$634,189
2%
2018
$6,882
-2%
$621,755
2%
2017
$7,050
6%
$609,565
2%
2016
$6,674
1%
$597,614
2%
2015
$6,590
2%
$588,639
2%
2014
$6,452
1%
$577,109
—
2013
$6,363
—
$574,502
—
Disclaimer: Historical tax information is derived from public records provided by the county offices. Information is not guaranteed and should be independently verified.
Estimate the Cost
Estimate the Cost for 745 Penn St
745 Penn Street, El Segundo, CA 90245 (MLS# SB26108396) is a Single Family property with 3 bedrooms and 2 full bathrooms. 745 Penn Street is currently listed for $1,899,000 and was received on July 20, 2026. Want to learn more about 745 Penn Street? Do you have questions about finding other Single Family real estate for sale in El Segundo? You can browse all El Segundo real estate or contact a Coldwell Banker agent to request more information.