This is a carousel with tiles that activate property listing cards. Use the previous and next buttons to navigate.
1/49
$675,000
This is a carousel with tiles that activate property listing cards. Use the previous and next buttons to navigate.
1/49
Property Description
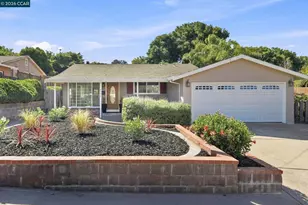
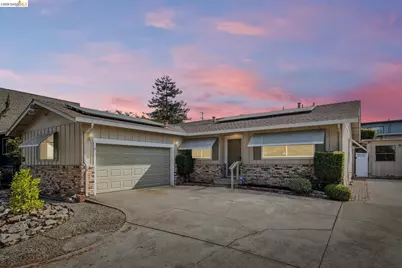
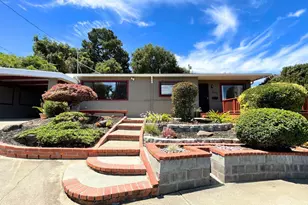
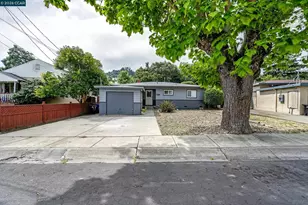
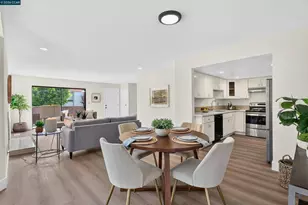
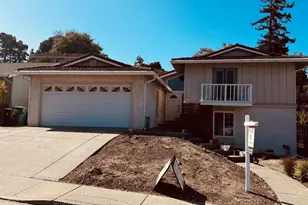
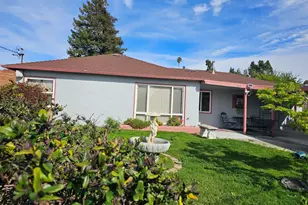
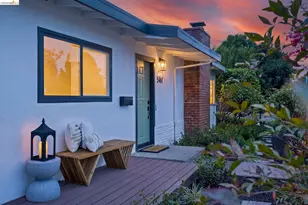
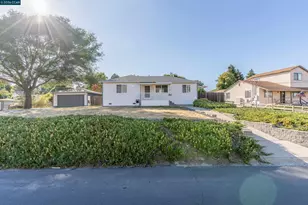
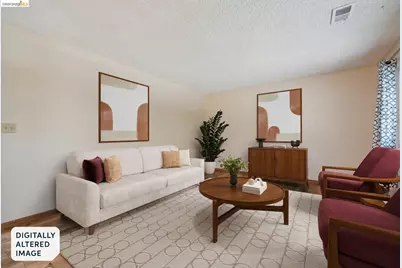
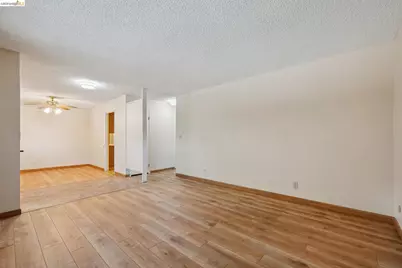
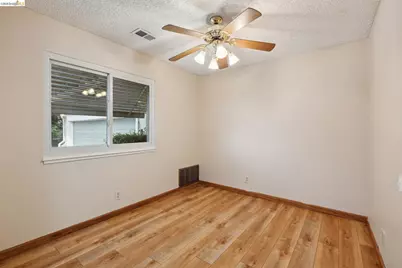
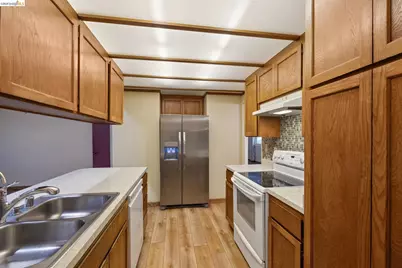
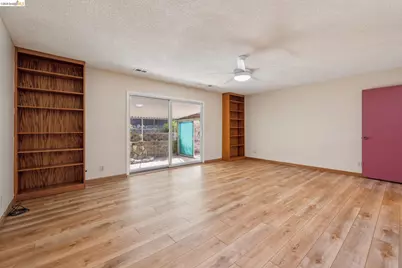
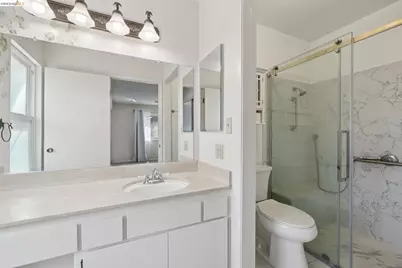
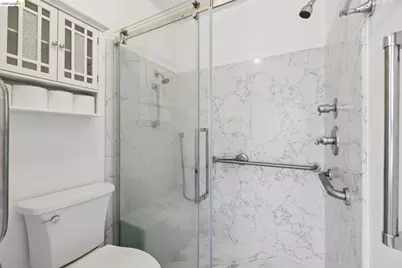
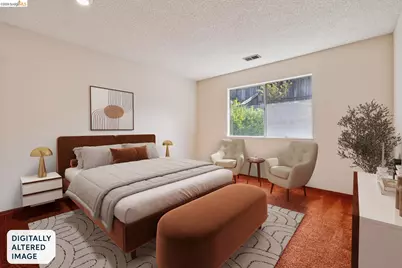
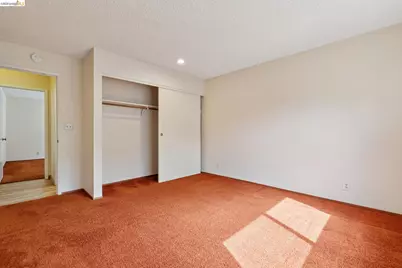
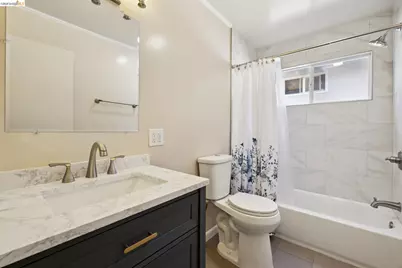
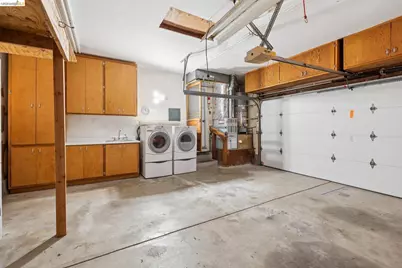
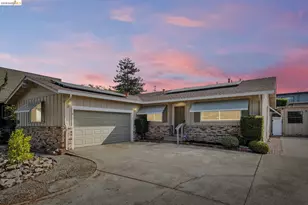
Tucked away at the back of a shared driveway, 1112 Kelvin Road offers privacy, generous living space, and an opportunity to make a well-loved home your own. Cherished by the same family for over 45 years, this 3-bedroom, 2-bathroom, single-level home offers 1,623 square feet* of living space and a flexible layout. Step inside to a welcoming front living and dining room with newer LVP flooring that flows into the kitchen. With an open connection to the main living area beyond, the kitchen and living room create the heart of the home, an inviting space for gathering and enjoying everyday life. Built-in bookshelves flank a large slider at the back of the main living room, providing easy access to the backyard. The spacious primary bedroom offers a private retreat with ample closet space and an ensuite bathroom featuring a level-in shower and vanity. Two additional bedrooms are located on the opposite side of the home, each offering generous proportions and large windows that fill the rooms with natural light. The recently renovated hall bathroom brings a fresh feel with new (2025) flooring, tub, tile, vanity, and fixtures. A convenient mudroom provides interior access to the large two-car garage, where you'll find laundry facilities and abundant storage shelving. Outside, enjoy a quiet afternoon on the patio beneath the shade of the awning, tend to the terraced garden, or pick a fresh lemon from the established lemon tree. A detached structure*, formerly used to house a hot tub, offers an opportunity for a workshop, creative space, hobby area, or whatever suits your needs. Built in 1973 and thoughtfully cared for over the years, the home offers good bones and an opportunity to add your own personal style and vision. It's conveniently located just minutes from I-80 and Pinole Vista Shopping Center, with easy access to Target, Panera Bread, shopping, dining, and everyday amenities. Comfortable, private, and full of possibility, 1112 Kelvin Road is ready for its next chapter. 1112KelvinRd.com * Buyer to investigate.
Full Property Details
Full Property Details for 1112 Kelvin Rd
General
- Price: $675,000
- Status: Active
- Type: Single Family
- Source: MAX
- MLS ID: 41146214
- Updated: 9/9/2026
- Added to Site: 47 day(s) ago
Interior
- Number of Rooms: 8
- Fireplace(s): None
- Appliances: Dishwasher, Electric Range, Refrigerator, Dryer, Washer, Gas Water Heater
- Flooring: Laminate, Vinyl, Carpet
Rooms
Bathrooms
- Total Bathrooms: 2
- Full Bathrooms: 2
- Bathroom Features: Shower Over Tub, Tub, Updated Baths, Window
- Primary Bathroom: Stall Shower, Multiple Shower Heads, Window
Bedrooms
- Total Bedrooms: 3
Other Rooms
- Kitchen: Laminate Counters, Dishwasher, Electric Range/Cooktop, Disposal, Refrigerator
- Laundry: Dryer, In Garage, Washer
Exterior
- Exterior Features: Back Yard, Terraced Back
Parking
- Attached garage: Yes
- Garage Spaces: 2
- Parking Features: Attached, Garage, Int Access From Garage, RV/Boat Parking, RV Access/Parking
Location
- Area: Listing
- County: Contra Costa
- Subdivision: El Sobrante
- Driving Directions: Appian Way to Allview Ave to Kelvin Rd or Hilltop Drive to Manor Rd to Kelvin Rd
Heating & Cooling
- Cooling Type: Ceiling Fan(s)
- Heating Type: Forced Air, Natural Gas
Utilities
- Sewer: Public Sewer
- Water: Public
Structural Information
- Architectural Style: Traditional
- Exterior Const.: Brick, Composition Shingles, Wood Siding, Asphalt
- Roof: Composition Shingles
- Windows: Double Pane Windows, Screens
- Stories/Levels: One Story
- Year Built: 1973
Lot Features
- Lot Size (Acres): 0.2
- Lot Dimensions: 8712
- Lot Features: Level, Flag Lot
Financial Considerations
- Price Per Sq. Ft.: $416
Disclosures and Reports
- Property ID: 4260400272
Listed by Red Oak Realty, Jennifer Salas
Get Pre-Approved Today
Schools
Schools serving 1112 Kelvin Rd
School District:West Contra Costa Unified School District
| Name | Grades | Distance |
|---|---|---|
Murphy Elementary School 4350 Valley View Rd., El Sobrante, CA 94803 | K-6 | 1 mi |
Betty Reid Soskin Middle 1121 Allview Avenue, El Sobrante, CA 94803 | 7-8 | 0.3 mi |
De Anza Senior High School 5000 Valley View Rd., Richmond, CA 94803 | 9-12 | 1.5 mi |
Disclaimer:
School attendance boundaries provided by ATTOM Data Solutions and are for reference only. Contact the school directly to verify enrollment eligibility.
Price & Sales History for 1112 Kelvin Rd
Date
Details
Price
Change
Source
8/26/2026
Listed
$675,000
—
MLS
Disclaimer: Historical sales information is derived from public records provided by the county offices. Information is not guaranteed and should be independently verified.

Tax History
Tax History for 1112 Kelvin Rd
Year
Property Taxes
Change
Tax Assessment
Change
2025
$4,245
—
$245,887
2%
2025
$4,245
5%
$241,066
2%
2023
$4,051
—
$236,340
2%
2023
$4,051
2%
$231,707
2%
2022
$3,981
1%
$227,165
2%
2021
$3,945
4%
$222,711
1%
2020
$3,784
1%
$220,428
2%
2019
$3,736
4%
$216,107
2%
2018
$3,580
3%
$211,870
2%
2017
$3,476
2%
$207,717
2%
2016
$3,404
1%
$203,646
2%
2015
$3,369
1%
$200,588
2%
2014
$3,341
2%
$196,660
—
2013
$3,280
—
$195,772
—
Disclaimer: Historical tax information is derived from public records provided by the county offices. Information is not guaranteed and should be independently verified.
Estimate the Cost
Estimate the Cost for 1112 Kelvin Rd
1112 Kelvin Rd, El Sobrante, CA 94803 (MLS# 41146214) is a Single Family property with 3 bedrooms and 2 full bathrooms. 1112 Kelvin Rd is currently listed for $675,000 and was received on August 26, 2026. Want to learn more about 1112 Kelvin Rd? Do you have questions about finding other Single Family real estate for sale in El Sobrante? You can browse all El Sobrante real estate or contact a Coldwell Banker agent to request more information.