This is a carousel with tiles that activate property listing cards. Use the previous and next buttons to navigate.
1/1
$825,000
This is a carousel with tiles that activate property listing cards. Use the previous and next buttons to navigate.
1/1
Property Description
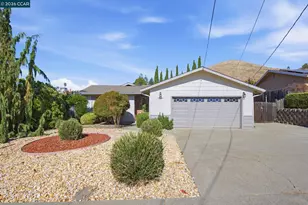
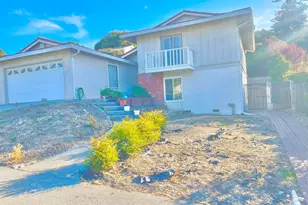
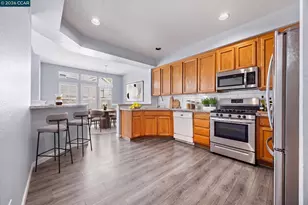
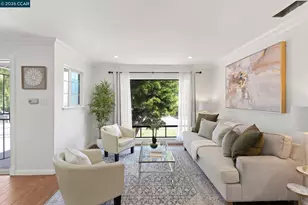
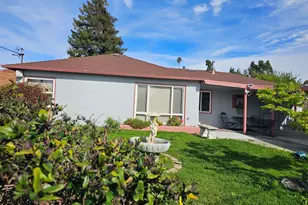
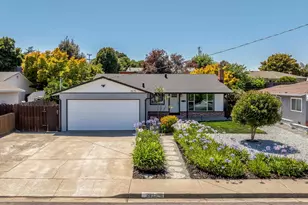
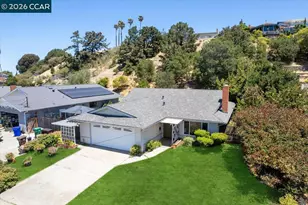
Welcome to 1131 Mitchell Way, a spacious, elegant, contemporary home offering 3 bedrms, 2.5 baths, hardwd floors, dual pane windows, a stunning primary bedroom suite. & an amazing workshop. The updated kitchen features quartz counters, breakfast bar, abundant cabinetry & a large pantry. The adjoining family room w/ fireplace & a sliding glass door opens to a spacious deck with views of a lovely redwood grove. This is a perfect place for outdoor dining, entertaining, or enjoying a morning cup of coffee. On the lower level are the 2nd & 3rd bedrooms, a full bath, as well as interior access to a huge walk-in basement & workshop area which provides exceptional storage & serious hobby or workshop space. Consider adding a door for level out access to the existing lower patio area? The beautifully landscaped grounds feature redwood groves in both the front & rear yards, as well as extensive irrigated gardens & planting areas. The attached two car garage includes interior access to the kitchen, a laundry area & two easy to access loft spaces for even more storage! The long driveway easily accommodates multiple vehicles, while a secondary driveway provides access to the fenced backyard w/ space for RV parking. Situated on a quiet cul-de-sac & conveniently located near schools, shopping, restaurants, transportation, hiking/biking trails, & other outdoor recreation.This special property has all the space you need to live, work, create, & enjoy life to its fullest.
Full Property Details
Full Property Details for 1131 Mitchell Way
General
- Sold For: $825,000
- Status: Closed
- Type: Single Family
- Source: MAX
- MLS ID: 41139101
- Added to Site: 48 day(s) ago
Interior
- Number of Rooms: 8
- Interior Features: Dining Area, Family Room, Unfinished Room, Utility Room, Workshop, Breakfast Bar, Pantry, Updated Kitchen
- Number of Fireplaces: 1
- Fireplace(s): Living Room
- Appliances: Dishwasher, Gas Range, Microwave, Free-Standing Range, Refrigerator, Dryer, Washer, Gas Water Heater
- Flooring: Hardwood, Laminate, Vinyl, Carpet
Rooms
Bathrooms
- Total Bathrooms: 3
- Full Bathrooms: 2
- Partial Bathrooms: 1
- Primary Bathroom: Shower Over Tub, Split Bath, Updated Baths, Closet, Walk-In Closet(s)
Bedrooms
- Total Bedrooms: 3
Other Rooms
- Kitchen: Breakfast Bar, Stone Counters, Dishwasher, Eat-in Kitchen, Gas Range/Cooktop, Kitchen Island, Microwave, Pantry, Freestanding Range/Oven, Refrigerator, Updated Kitchen
- Laundry: Dryer, In Garage, Laundry Room, Washer, Sink
Exterior
- Exterior Features: Garden, Back Yard, Front Yard, Garden/Play, Side Yard, Entry Gate, Storage Area, Yard Space
Parking
- Attached garage: Yes
- Garage Spaces: 2
- Parking Features: Attached, Int Access From Garage, Parking Spaces, Side Yard Access, Other, Parking Lot, RV Access/Parking, Uncovered Park Spaces 2+, Garage Door Opener
Location
- Area: Listing
- County: Contra Costa
- Subdivision: El Sobrante Manor
- Driving Directions: Allview to Mitchell Ave to Mitchell Way.
School Information
- School District: West Contra Costa (510) -231-1100
- Elem School District: West Contra Costa (510) -231-1100
- High School District: West Contra Costa (510) -231-1100
Heating & Cooling
- Cooling Type: No Air Conditioning
- Heating Type: Forced Air
Utilities
- Sewer: Public Sewer
- Water: Storage Tank, Public
Structural Information
- Architectural Style: Contemporary
- Exterior Const.: Stucco, Wood Siding
- Roof: Tile
- Windows: Double Pane Windows, Screens
- Stories/Levels: Two Story
- Living Area: 1,940 Sq. Ft.
- Year Built: 1979
Lot Features
- Property View: Hills, Trees/Woods
- Lot Size (Acres): 0.23
- Lot Dimensions: 10200
- Lot Features: Cul-De-Sac, Back Yard, Front Yard, Landscaped
- Fencing (Description): Partial Fence, Fenced, Wood
Financial Considerations
- For Sale: Yes
- Price Per Sq. Ft.: $411
Disclosures and Reports
- Property ID: 4260400587
Listed by The Agency, Melissa Eizenberg
Sold by Red Oak Realty, Spencer Mills

Get Pre-Approved Today
Schools
Schools serving 1131 Mitchell Way
School District:West Contra Costa Unified School District
| Name | Grades | Distance |
|---|---|---|
Murphy Elementary School 4350 Valley View Rd., El Sobrante, CA 94803 | K-6 | 1.2 mi |
Betty Reid Soskin Middle 1121 Allview Avenue, El Sobrante, CA 94803 | 7-8 | 0.3 mi |
De Anza Senior High School 5000 Valley View Rd., Richmond, CA 94803 | 9-12 | 1.7 mi |
Disclaimer:
School attendance boundaries provided by ATTOM Data Solutions and are for reference only. Contact the school directly to verify enrollment eligibility.
Price & Sales History for 1131 Mitchell Way
Date
Details
Price
Change
Source
7/27/2026
Sold
$825,000
3.38%
MLS
6/20/2026
Listed
$798,000
—
MLS
Disclaimer: Historical sales information is derived from public records provided by the county offices. Information is not guaranteed and should be independently verified.
1131 Mitchell Way, El Sobrante, CA 94803 (MLS# 41139101) is a Single Family property that was sold at $825,000 on July 27, 2026. Want to learn more about 1131 Mitchell Way? Do you have questions about finding other Single Family real estate for sale in El Sobrante? You can browse all El Sobrante real estate or contact a Coldwell Banker agent to request more information.