This is a carousel with tiles that activate property listing cards. Use the previous and next buttons to navigate.
1/1
$1,280,000
This is a carousel with tiles that activate property listing cards. Use the previous and next buttons to navigate.
1/1
Property Description
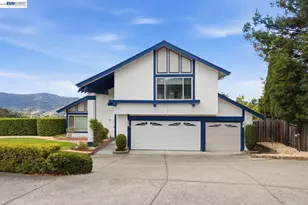
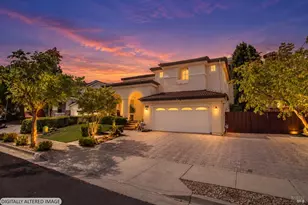
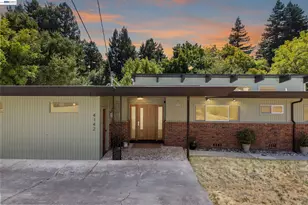
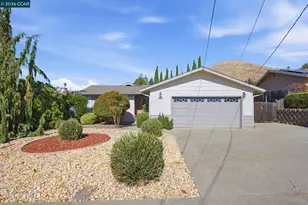
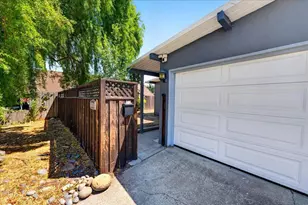
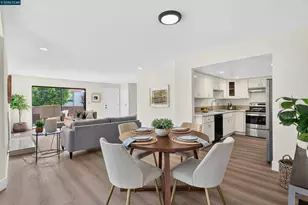
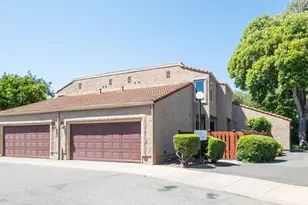
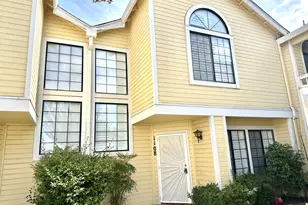
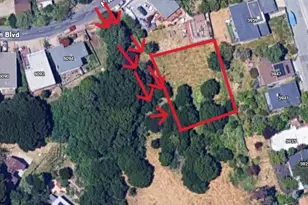
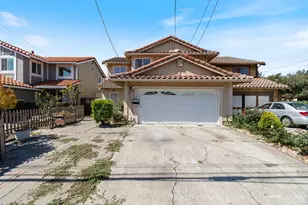
Just Stunning !!! Two custom homes on one lot. Both meticulously maintained. Main house boast 2812 sq.ft. consisting of 4 bedrooms and 3.5 baths. Spacious living, family and dining rooms, large kitchen with upgraded appliances and walk in pantry. Escape into the backyard where you can play bocce ball, practice your putting skills on the 5 hole putting green, take a hot tub or just relax on your deck with a cool beverage. The completely self contained secondary unit is approximately 700 sq.ft. Features, 1 bedroom, 1 bathroom, full kitchen, raked ceilings provide maximum volume. It sits on top of its own oversized one car garage/workshop and has an elevator for assistance to the living area. Main house has an oversized two car garage, gated RV parking plus additional off street parking, tile roof, solar, dual paned windows, hardwood, tile, A/C. The list goes on and on!!! Open house coming soon!!!
Full Property Details
Full Property Details for 140 Travalini Ct
General
- Sold For: $1,280,000
- Status: Closed
- Type: Single Family
- Source: MAX
- MLS ID: 41139817
- Added to Site: 49 day(s) ago
Interior
- Number of Rooms: 11
- Interior Features: Storage
- Number of Fireplaces: 2
- Fireplace(s): Living Room
- Appliances: Dishwasher, Gas Range, Microwave, Oven
- Flooring: Laminate, Wood
Rooms
Bathrooms
- Total Bathrooms: 5
- Full Bathrooms: 4
- Partial Bathrooms: 1
Bedrooms
- Total Bedrooms: 5
Other Rooms
- Kitchen: Tile Counters, Dishwasher, Disposal, Gas Range/Cooktop, Microwave, Built-In Oven
- Laundry: 220 Volt Outlet, Hookups Only, Laundry Room
Additional Information
- Equipment: None
Exterior
- Exterior Features: Back Yard, Front Yard, Sprinklers Front
Parking
- Attached garage: Yes
- Garage Spaces: 3
- Parking Features: Attached, RV/Boat Parking, Space Per Unit - 1, Space Per Unit - 2
Location
- Area: Listing
- County: Contra Costa
- Subdivision: El Sobrante
- Driving Directions: Amend to Travalini
Heating & Cooling
- Central air: Yes
- Cooling Type: Central Air
- Heating Type: Forced Air, Natural Gas, Heat Pump
Utilities
- Sewer: Public Sewer
- Water: None
Structural Information
- Architectural Style: Custom
- Exterior Const.: Stucco
- Roof: Tile
- Stories/Levels: Two Story
- Living Area: 3,512 Sq. Ft.
- Year Built: 1980
Lot Features
- Lot Size (Acres): 0.22
- Lot Dimensions: 9583.2
- Lot Features: 2 Houses / 1 Lot, Sprinklers In Rear
Financial Considerations
- For Sale: Yes
- Price Per Sq. Ft.: $370
Listed by John Huang Broker, John Huang
Sold by Red Oak Realty, Alexandra Morisseau

Get Pre-Approved Today
Schools
Schools serving 140 Travalini Ct
School District:West Contra Costa Unified School District
| Name | Grades | Distance |
|---|---|---|
Valley View Elementary School, Richmond, CA 3416 Maywood Drive, Richmond, CA 94803 | K-6 | 0.7 mi |
Betty Reid Soskin Middle 1121 Allview Avenue, El Sobrante, CA 94803 | 7-8 | 2.4 mi |
De Anza Senior High School 5000 Valley View Rd., Richmond, CA 94803 | 9-12 | 0.9 mi |
Disclaimer:
School attendance boundaries provided by ATTOM Data Solutions and are for reference only. Contact the school directly to verify enrollment eligibility.
Price & Sales History for 140 Travalini Ct
Date
Details
Price
Change
Source
7/31/2026
Sold
$1,280,000
-1.54%
MLS
6/26/2026
Listed
$1,300,000
—
MLS
Disclaimer: Historical sales information is derived from public records provided by the county offices. Information is not guaranteed and should be independently verified.
140 Travalini Ct, El Sobrante, CA 94803 (MLS# 41139817) is a Single Family property that was sold at $1,280,000 on July 31, 2026. Want to learn more about 140 Travalini Ct? Do you have questions about finding other Single Family real estate for sale in El Sobrante? You can browse all El Sobrante real estate or contact a Coldwell Banker agent to request more information.