This is a carousel with tiles that activate property listing cards. Use the previous and next buttons to navigate.
1/1
$810,000
This is a carousel with tiles that activate property listing cards. Use the previous and next buttons to navigate.
1/1
Property Description
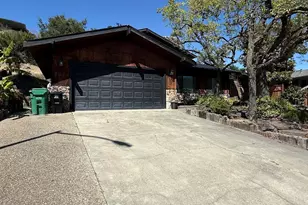
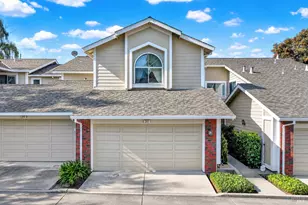
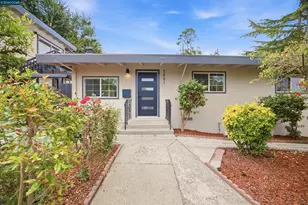
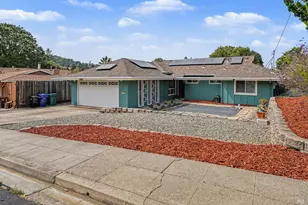
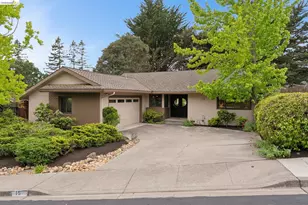
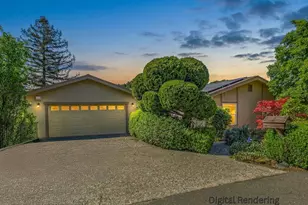
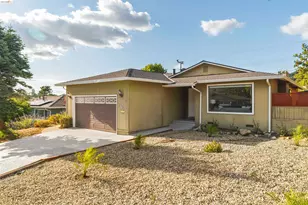
Unlock the incredible potential of this 1975 custom-built estate. Structurally rock-solid and primed for your creative vision, this spacious home is a rare mid-century canvas waiting to be reimagined into a modern masterpiece. Welcome to your private oasis in the heart of the beautiful El Sobrante Valley! This stunning 4-bedroom, 2.5-bathroom sanctuary perfectly blends suburban tranquility with modern luxury, offering 2,491 square feet of light-filled living space on a generous quarter-acre lot. Step into the backyard and discover your own personal resort. The centerpiece of this property is a meticulously maintained, in-ground swimming pool, bathed in endless California sunlight. Whether you are hosting vibrant weekend gatherings or enjoying quiet, sun-drenched afternoons, this outdoor space is designed for ultimate relaxation. Above, the primary suite features a private balcony overlooking the sparkling water, creating the perfect retreat for your morning coffee or evening wind-down. Beyond its incredible entertaining capabilities, this home boasts premium upgrades and structural peace of mind. A newer, high-end Presidential-style composition roof protects the estate, while the attached two-car garage features sleek epoxy flooring and custom storage solutions. Location is everything, and this property delivers unmatched convenience. Enjoy seamless commuter access to Highways 24 and 80, as well as the nearby Orinda BART station, making your travel across the Bay Area effortless while still returning home to a peaceful valley escape. Don't miss the opportunity to own this sun-soaked masterwork of comfort and convenience.
Full Property Details
Full Property Details for 40 Carter Ct
General
- Sold For: $810,000
- Status: Closed
- Type: Single Family
- Source: MAX
- MLS ID: 41138628
- Added to Site: 56 day(s) ago
Interior
- Number of Rooms: 8
- Interior Features: Dining Area, Formal Dining Room, Office, Storage, Wet Bar
- Number of Fireplaces: 1
- Fireplace(s): Brick, Family Room
- Appliances: Dishwasher, Double Oven, Gas Range, Plumbed For Ice Maker, Microwave, Range, Self Cleaning Oven, Dryer, Gas Water Heater
- Flooring: Tile, Carpet
Rooms
Bathrooms
- Total Bathrooms: 3
- Full Bathrooms: 2
- Partial Bathrooms: 1
Bedrooms
- Total Bedrooms: 4
Other Rooms
- Kitchen: Tile Counters, Dishwasher, Double Oven, Eat-in Kitchen, Disposal, Gas Range/Cooktop, Icemaker Hookup, Kitchen Island, Microwave, Built-In Range/Oven, Self-Cleaning Oven, Wet Bar
- Laundry: In Garage
Additional Information
- Pool: Yes
- Pool Description: In Ground, Pool Sweep, Solar Heat, Pool/Spa Combo, Outdoor Pool
Exterior
- Exterior Features: Back Yard, Front Yard, Side Yard, Storage, Low Maintenance, Storage Area
Parking
- Attached garage: Yes
- Garage Spaces: 2
- Parking Features: Attached, Int Access From Garage, Garage Door Opener
Location
- Area: Listing
- County: Contra Costa
- Subdivision: El Sobrante Vall
- Driving Directions: Valley View 2 D'Avila 2 La Honda / GPS
School Information
- School District: West Contra Costa (510) -231-1100
- Elem School District: West Contra Costa (510) -231-1100
- High School District: West Contra Costa (510) -231-1100
Heating & Cooling
- Cooling Type: None
- Heating Type: Forced Air, Fireplace(s)
Utilities
- Sewer: Public Sewer
- Water: Public, Meter on Site
- Utility Description: Cable Connected, Natural Gas Connected, Individual Gas Meter
Structural Information
- Architectural Style: Traditional
- Exterior Const.: Wood Siding, Masonry
- Roof: Composition Shingles
- Windows: Window Coverings
- Stories/Levels: Two Story
- Living Area: 2,491 Sq. Ft.
- Year Built: 1975
Lot Features
- Lot Size (Acres): 0.25
- Lot Dimensions: 10890
- Lot Features: Court, Premium Lot, Landscaped
- Fencing (Description): Fenced, Wood
Financial Considerations
- For Sale: Yes
- Price Per Sq. Ft.: $317
Disclosures and Reports
- Property ID: 4332100421
Listed by Security Pacific Real Estate, Jerry Garner
Sold by Red Oak Realty, Rachel Sheftel

Get Pre-Approved Today
Schools
Schools serving 40 Carter Ct
School District:West Contra Costa Unified School District
| Name | Grades | Distance |
|---|---|---|
Sheldon Elementary School 2601 May Road, Richmond, CA 94803 | K-6 | 0.8 mi |
Betty Reid Soskin Middle 1121 Allview Avenue, El Sobrante, CA 94803 | 7-8 | 2 mi |
De Anza Senior High School 5000 Valley View Rd., Richmond, CA 94803 | 9-12 | 0.4 mi |
Disclaimer:
School attendance boundaries provided by ATTOM Data Solutions and are for reference only. Contact the school directly to verify enrollment eligibility.
Price & Sales History for 40 Carter Ct
Date
Details
Price
Change
Source
7/14/2026
Sold
$810,000
2.66%
MLS
6/17/2026
Listed
$789,000
—
MLS
Disclaimer: Historical sales information is derived from public records provided by the county offices. Information is not guaranteed and should be independently verified.
40 Carter Ct, El Sobrante, CA 94803 (MLS# 41138628) is a Single Family property that was sold at $810,000 on July 14, 2026. Want to learn more about 40 Carter Ct? Do you have questions about finding other Single Family real estate for sale in El Sobrante? You can browse all El Sobrante real estate or contact a Coldwell Banker agent to request more information.