This is a carousel with tiles that activate property listing cards. Use the previous and next buttons to navigate.
1/1
$530,000
This is a carousel with tiles that activate property listing cards. Use the previous and next buttons to navigate.
1/1
Property Description
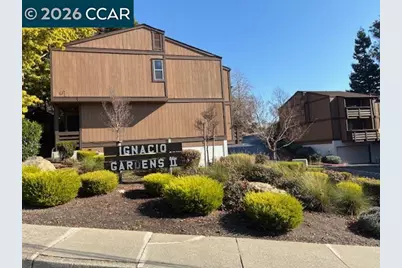
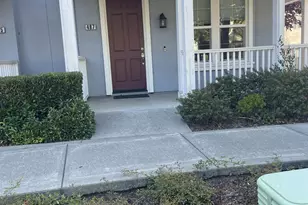
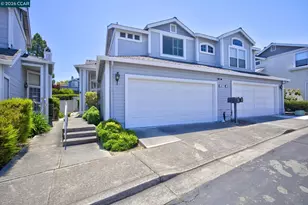
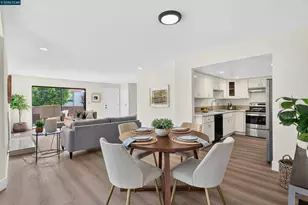
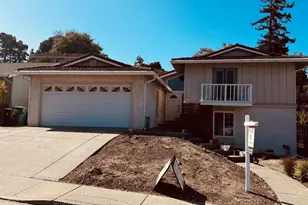
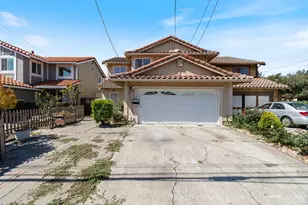
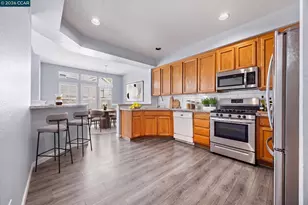
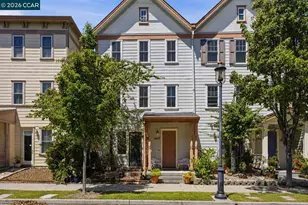
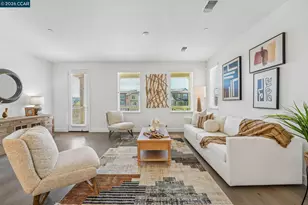
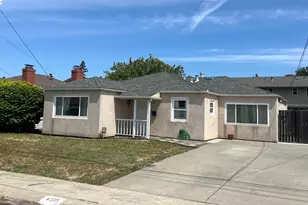
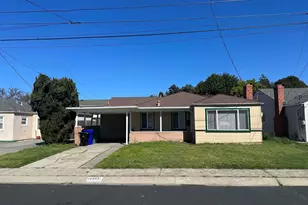
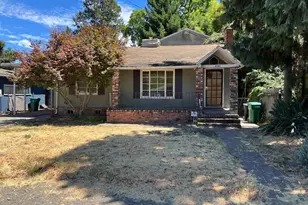
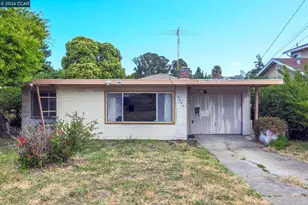
Ignacio Gardens Move-In Ready, 3 Bedroom, 2.5 Bathroom Townhome with 2 Car, attached garage. Private End Unit. Beautiful Hardwood Floors throughout. All New Interior paint. New Lighting and Bathroom Mirrors over painted vanities. Updated Granite kitchen with white cabinetry, Breakfast bar and built-in microwave. Functional floorplan features a large living room with fireplace and slider to back patio. Eat-in kitchen with breakfast bar, great for entertaining. Generously sized primary ensuite with lots of closets. Inside laundry closet. Private Back patio with room for a garden or just a place to sit and enjoy a good book. Easy access to freeway. Community Pool.
Full Property Details
Full Property Details for 557 Chabre Ct
General
- Sold For: $530,000
- HOA FEE: $525/month
- Status: Closed
- Type: Townhouse
- Source: MAX
- MLS ID: 41124243
- Added to Site: 96 day(s) ago
Interior
- Number of Rooms: 8
- Interior Features: Dining Area, Breakfast Bar
- Number of Fireplaces: 1
- Fireplace(s): Brick, Gas Starter
- Appliances: Dishwasher, Microwave, Free-Standing Range, Refrigerator, Dryer, Washer
- Flooring: Hardwood Floors Throughout, Tile, Carpet
Rooms
Bathrooms
- Total Bathrooms: 3
- Full Bathrooms: 2
- Partial Bathrooms: 1
Bedrooms
- Total Bedrooms: 3
Other Rooms
- Kitchen: Breakfast Bar, Dishwasher, Microwave, Freestanding Range/Oven, Refrigerator
- Laundry: Dryer, Laundry Closet, Washer
Additional Information
- Shared Amenities: Pool
- Pool: Yes
- Pool Description: In Ground, Community
Exterior
- Exterior Features: Side Yard, Yard Space
Parking
- Attached garage: Yes
- Garage Spaces: 2
- Parking Features: Attached, Int Access From Garage
Location
- Area: Listing
- County: Contra Costa
- Subdivision: Ignacio Gardens
- Driving Directions: Hilltop or Appian Way to La Paloma Rd. to Chabre
Community
- Association: Yes
- Assoc. Name: NOT LISTED
Heating & Cooling
- Cooling Type: Ceiling Fan(s)
- Heating Type: Forced Air
Utilities
- Sewer: Public Sewer
- Water: Public
Structural Information
- Architectural Style: Traditional
- Exterior Const.: Stucco, Wood Siding
- Roof: Composition Shingles
- Stories/Levels: Two Story,Two
- Living Area: 1,504 Sq. Ft.
- Year Built: 1984
Lot Features
- Lot Size (Acres): 0.03
- Lot Dimensions: 1306.8
- Lot Features: Corner Lot, Back Yard
- Fencing (Description): Fenced
Financial Considerations
- For Sale: Yes
- Price Per Sq. Ft.: $342
- Association Fee: $525
- Assoc Fee Freq.: Monthly
Disclosures and Reports
- Property ID: 4252800323
Listed by Better Homes Realty, Tim Steffen
Sold by Boehm & Associates, Rita Haynes

Get Pre-Approved Today
Schools
Schools serving 557 Chabre Ct
School District:West Contra Costa Unified School District
| Name | Grades | Distance |
|---|---|---|
Murphy Elementary School 4350 Valley View Rd., El Sobrante, CA 94803 | K-6 | 0.8 mi |
Betty Reid Soskin Middle 1121 Allview Avenue, El Sobrante, CA 94803 | 7-8 | 0.8 mi |
De Anza Senior High School 5000 Valley View Rd., Richmond, CA 94803 | 9-12 | 1 mi |
Disclaimer:
School attendance boundaries provided by ATTOM Data Solutions and are for reference only. Contact the school directly to verify enrollment eligibility.
Price & Sales History for 557 Chabre Ct
Date
Details
Price
Change
Source
4/29/2026
Sold
$530,000
3.11%
MLS
4/01/2026
Price Reduced
$514,000
-2.47%
MLS
2/20/2026
Listed
$527,000
—
MLS
Disclaimer: Historical sales information is derived from public records provided by the county offices. Information is not guaranteed and should be independently verified.
557 Chabre Ct, El Sobrante, CA 94803 (MLS# 41124243) is a Townhouse property that was sold at $530,000 on April 29, 2026. Want to learn more about 557 Chabre Ct? Do you have questions about finding other Townhouse real estate for sale in El Sobrante? You can browse all El Sobrante real estate or contact a Coldwell Banker agent to request more information.