This is a carousel with tiles that activate property listing cards. Use the previous and next buttons to navigate.
1/20
$789,000
This is a carousel with tiles that activate property listing cards. Use the previous and next buttons to navigate.
1/20
Property Description
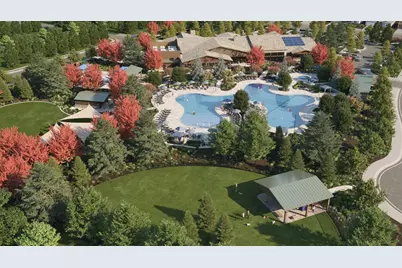
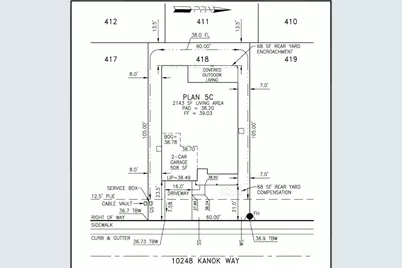
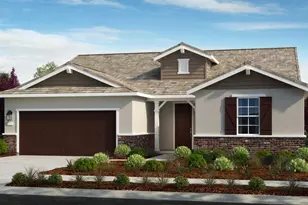
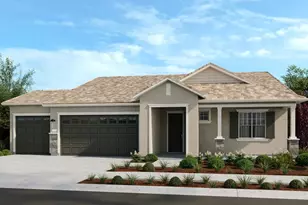
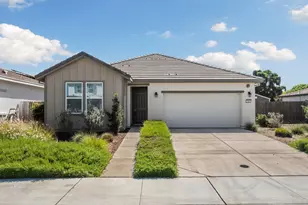
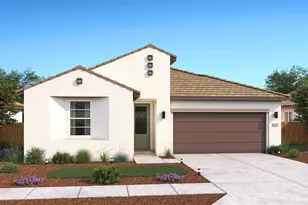
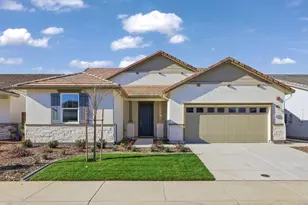
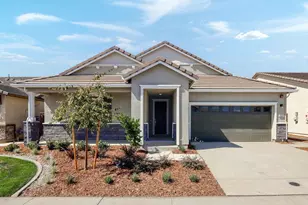
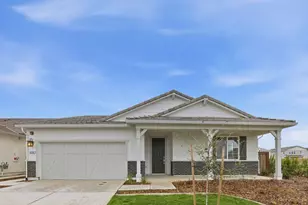
What's Special: Flex Room, Fireplace, East Facing Lot, Covered Patio. New Construction - September Completion! Built by America's Most Trusted Home Builder. Welcome to the Goldeneye at 10248 Kanok Way in Esplanade at Madeira Ranch! This thoughtfully designed new home features a spacious great room with a cozy fireplace flowing seamlessly into the dining area and kitchen, highlighted by a large island and walk-in pantry. The private primary suite is tucked at the back of the home and offers a generous walk-in closet and a well-appointed bath. Near the front, a secondary bedroom and full bath are complemented by a versatile flex space. Enjoy indoor-outdoor living with a covered patio just off the main living area. Additional Highlights Include: Sink at laundry room and upgraded countertops, cabinets, and flooring. Esplanade at Madeira Ranch offers an elevated 55+ resort lifestyle with a private clubhouse, resort-style pool and spa, full-service restaurant and bar, fitness and wellness center, pickleball courts, walking trails, and a vibrant social calendar. Located just 30 minutes from downtown Sacramento, residents enjoy convenient access to shopping, dining, recreation, and scenic Sierra Nevada mountain views. Combining luxury, connection, and active living, every day feels like a vacation. MLS#226085033
Full Property Details
Full Property Details for 10248 Kanok Wy
General
- Price: $789,000
- HOA FEE: $365/month
- Status: Active
- Type: Single Family
- Source: METROLIST_Cali
- MLS ID: 226085033
- Updated: 8/13/2026
- Added to Site: 49 day(s) ago
Interior
- Fireplace: Yes
- Number of Fireplaces: 1
- Fireplace(s): Family Room
- Appliances: Built-In Electric Oven, Gas Cook Top, Hood Over Range, Dishwasher, Disposal, Microwave, Plumbed For Ice Maker, Electric Water Heater
- Flooring: Carpet, Laminate, Tile
Rooms
Bathrooms
- Total Bathrooms: 3
- Full Bathrooms: 2
- Half Bathrooms: 1
- Bathroom Features: Shower Stall(s), Double Sinks, Tile, Walk-In Closet
- Primary Bathroom: Shower Stall(s), Double Sinks, Tile, Walk-In Closet
Bedrooms
- Total Bedrooms: 2
- Primary Bedroom: Ground Floor
Other Rooms
- Kitchen: Pantry Closet, Quartz Counter, Island w/Sink
- Dining Room: Dining/Family Combo
- Laundry: Cabinets, Electric, Hookups Only
Additional Information
- Shared Amenities: Pool, Clubhouse, Dog Park, Recreation Facilities, Exercise Room, Game Court Exterior, Spa/Hot Tub, Tennis Courts, Gym
- Pool: Yes
- Pool Description: Built-In, Common Facility
Parking
- Garage: Yes
- Garage Spaces: 2
- Parking: Attached, Garage Facing Front
Location
- County: Sacramento
- Subdivision: Esplanade at Madeira Ranch
- Cross Streets: Evangaline Way
- Driving Directions: From HWY 99 South: Right on Promenade. Left on Whitelock Pkwy. Left on Big Horn Blvd. Left on Kyler Road. From HWY 50: Exit on Bradshaw. Right on Grant Line Road. Right on Promenade. Left on Whitelock Pkwy. Left on Big Horn Blvd. Left on Kyler Road.
- Direction Faces: East
School Information
- School District: Sacramento
- Elem School District: Elk Grove Unified
- Midd School District: Elk Grove Unified
- High School District: Elk Grove Unified
Community
- Association: Yes
- Home Owners Assn.: 1
- Assoc. Fees Include: MaintenanceGrounds, Pool
Heating & Cooling
- Cooling Type: Central
- Heating Type: Central
- Heating Fuel: Central
Utilities
- Sewer: Public Sewer
- Water: Public
- Utility Description: Public
Structural Information
- Architectural Style: Ranch
- Builder: Taylor Morrison
- Construction: Stone, Stucco, Frame, Wood Siding
- Basement: Yes
- Foundation: Concrete, Slab
- Roof: Cement
- Stories/Levels: 1
- Square Feet: 2,143
- Sq. Ft. Source: Builder
Lot Features
- Lot Size (Acres): 0.1446
- Lot Size (Sq. Ft.): 6,300
- Irrigation System: Irrigation Connected
- Zoning: Residential
- Lot Description: Gated Community, Landscape Front
Financial Considerations
- Association Fee: $365
- Assoc Fee Freq.: Monthly
Disclosures and Reports
- Special Conditions: None
- Restrictions: Age Restrictions, Rental(s), Exterior Alterations, Guests, Parking
- APN: 132-3020-018-000
Listed by Taylor Morrison Services, Inc

Get Pre-Approved Today
Schools
Schools serving 10248 Kanok Wy
School District:Elk Grove Unified School District
| Name | Grades | Distance |
|---|---|---|
Elizabeth Pinkerton Middle School 8365 Whitelock Parkway, Elk Grove, CA 95757 | 7-8 | 1.1 mi |
Cosumnes Oaks High School 8350 Lotz Parkway, Elk Grove, CA 95757 | 9-12 | 1.2 mi |
Disclaimer:
School attendance boundaries provided by ATTOM Data Solutions and are for reference only. Contact the school directly to verify enrollment eligibility.
Price & Sales History for 10248 Kanok Wy
Date
Details
Price
Change
Source
7/06/2026
Listed
$789,000
—
MLS
Disclaimer: Historical sales information is derived from public records provided by the county offices. Information is not guaranteed and should be independently verified.
Tax History
Tax History for 10248 Kanok Wy
Year
Property Taxes
Change
Tax Assessment
Change
2025
$4,525
—
$167,800
2%
2025
$4,525
263%
$164,510
2%
2023
$1,248
—
$161,285
92%
2023
$1,248
—
$84,005
—
Disclaimer: Historical tax information is derived from public records provided by the county offices. Information is not guaranteed and should be independently verified.
Estimate the Cost
Estimate the Cost for 10248 Kanok Wy
10248 Kanok Way, Elk Grove, CA 95757 (MLS# 226085033) is a Single Family property with 2 bedrooms, 2 full bathrooms and 1 partial bathroom. 10248 Kanok Way is currently listed for $789,000 and was received on July 06, 2026. Want to learn more about 10248 Kanok Way? Do you have questions about finding other Single Family real estate for sale in Elk Grove? You can browse all Elk Grove real estate or contact a Coldwell Banker agent to request more information.