This is a carousel with tiles that activate property listing cards. Use the previous and next buttons to navigate.
1/92
$769,000
This is a carousel with tiles that activate property listing cards. Use the previous and next buttons to navigate.
1/92
Property Description
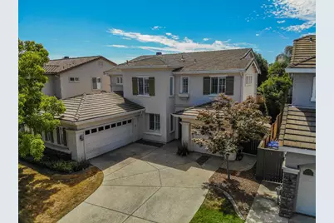
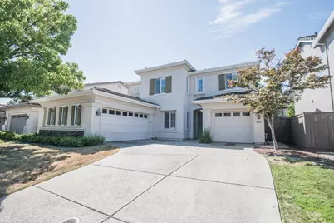
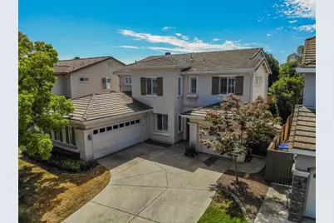
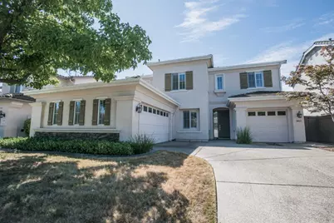
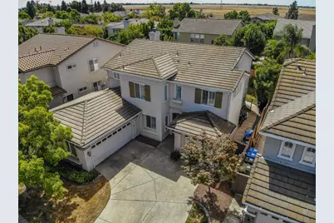
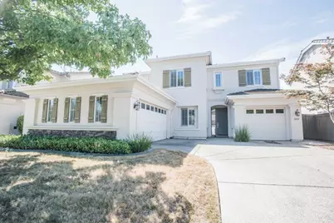
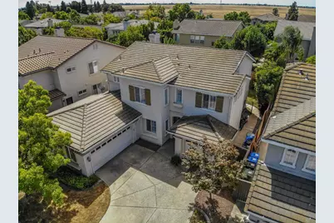
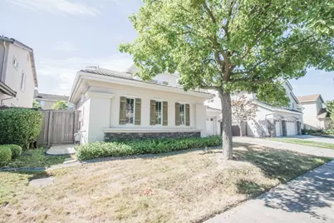
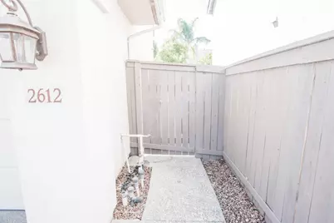
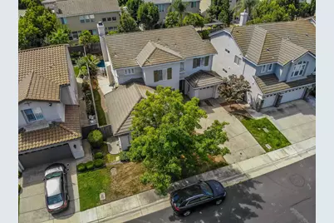
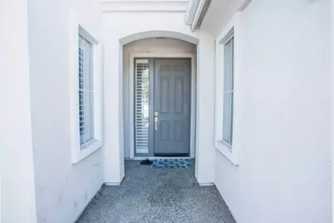
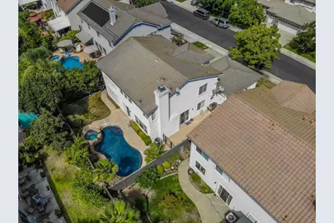
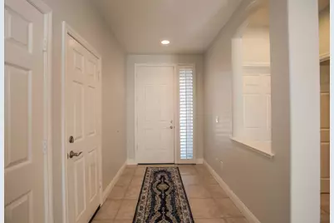
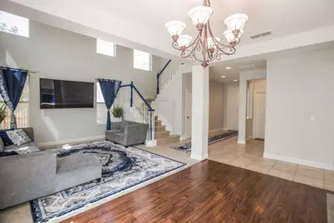
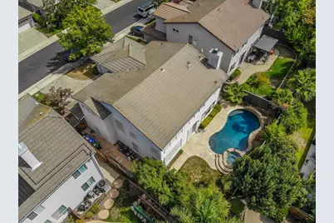
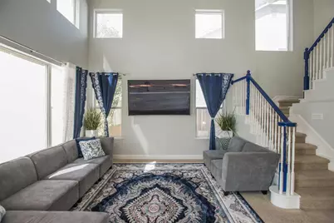
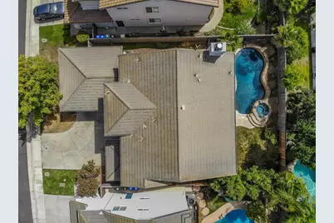
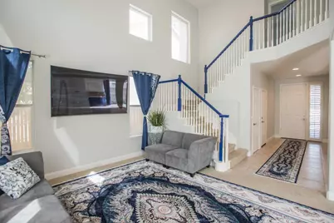
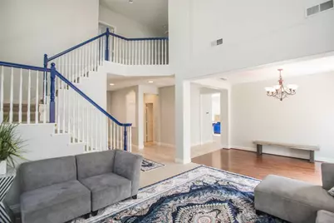
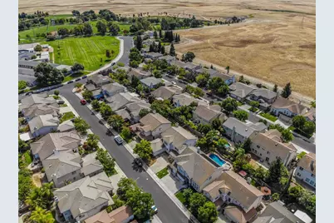
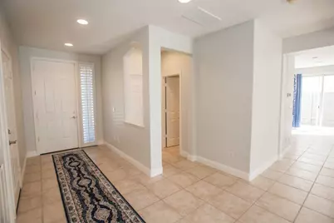
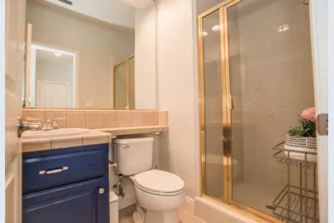
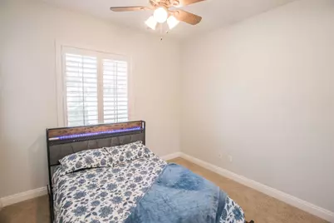
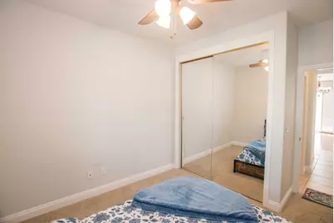
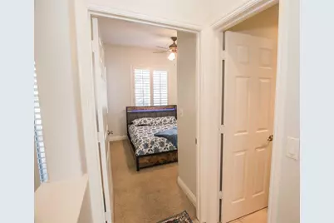
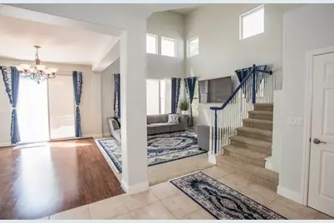
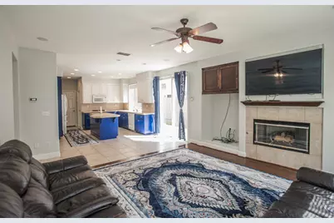
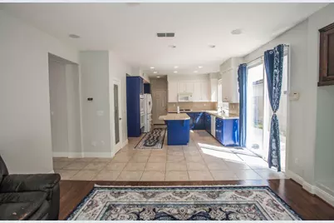
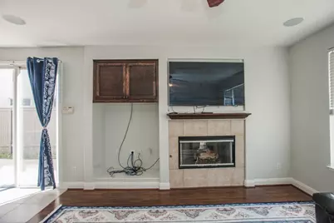
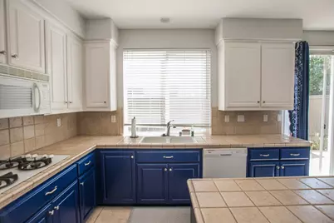
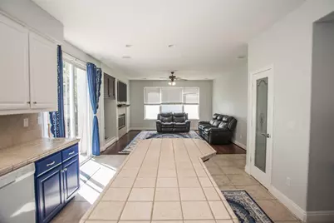
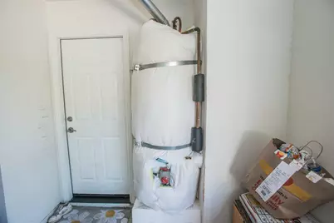
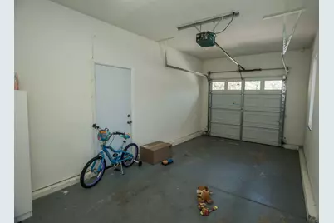
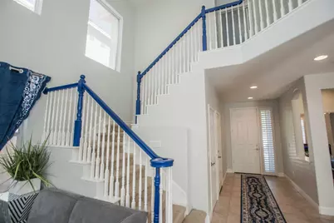
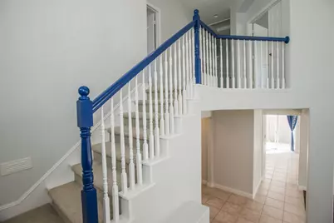
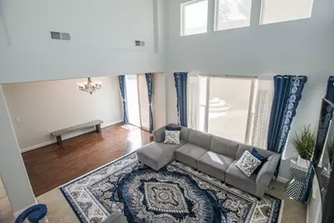
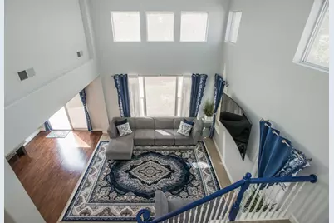
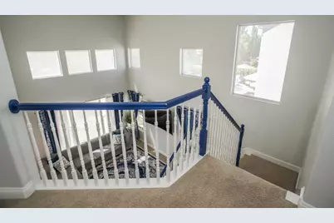
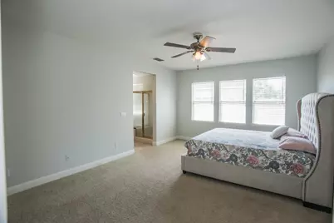
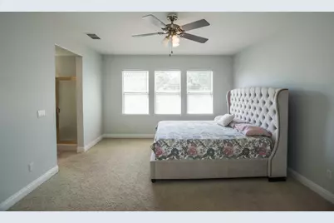
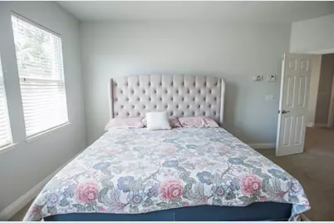
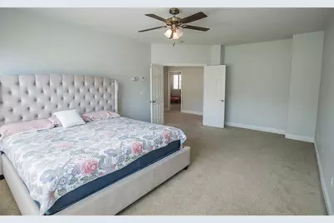
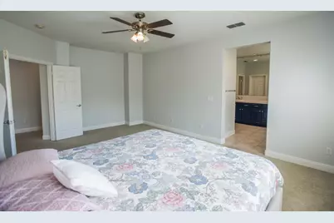
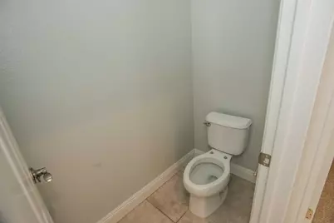
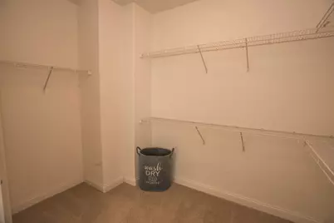
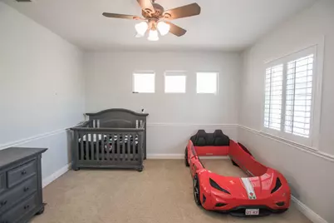
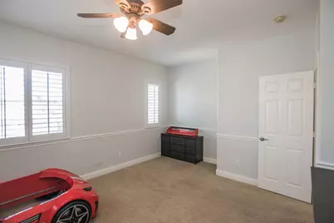
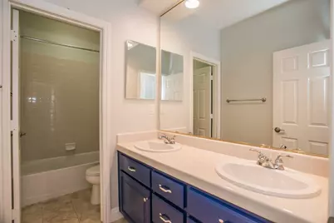
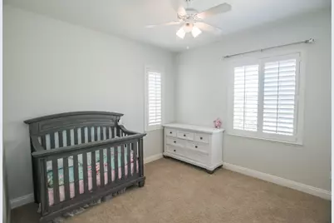
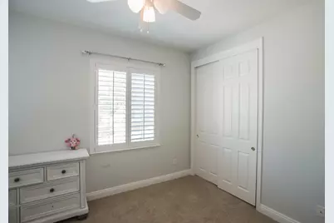
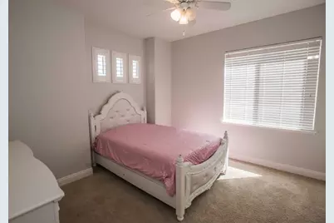
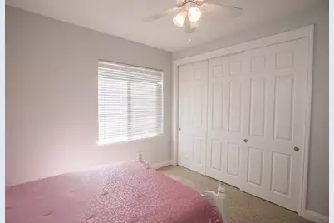
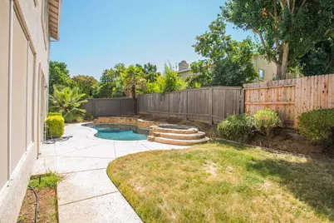
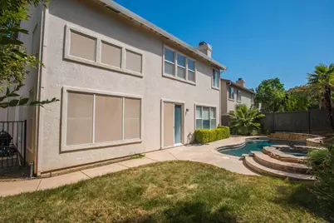
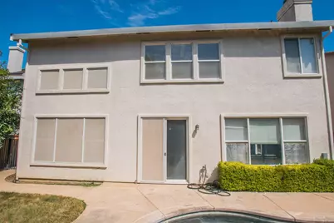
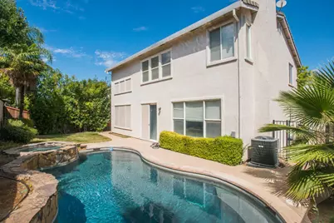
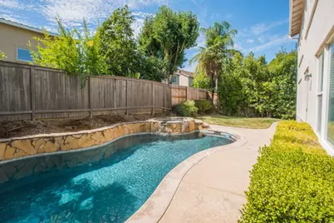
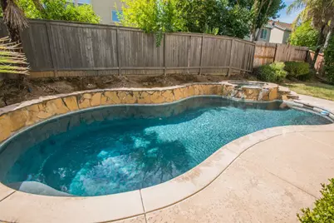
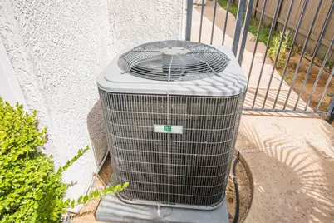
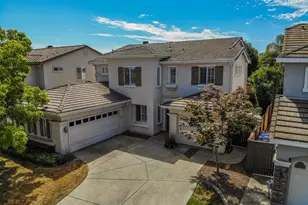
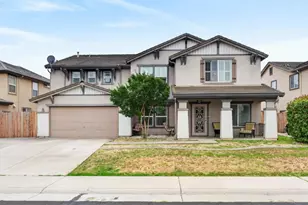
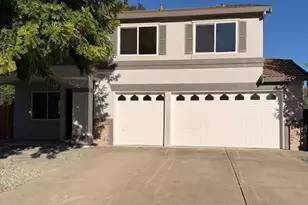
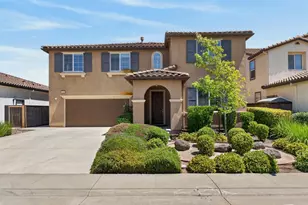
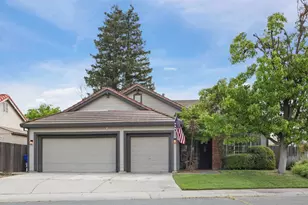
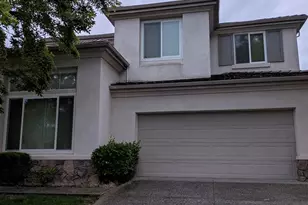
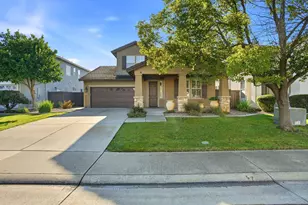
This 2,658 sq. ft. two-story home in the master-planned Stonelake community truly checks all the boxes! Featuring 5 bedrooms and 3 full bathrooms (including a downstairs bedroom and bath), this turnkey residence offers both comfort and functionality. Enjoy separate living and family rooms, a 3-car garage, and a backyard oasis perfect for entertaining. Step inside to an open floor plan with vaulted ceilings and abundant natural light, creating a bright and welcoming ambiance. The spacious lot boasts a sparkling in-ground heated pool and spa, ideal for year-round enjoyment and unforgettable summer gatherings. Additional highlights include a new HVAC system (installed just 2 years ago) and a prime location minutes from freeways, parks, restaurants, shopping centers, and top-rated schools in the Elk Grove Unified School District. Experience resort-style living every day in this stunning Stonelake gem!
Full Property Details
Full Property Details for 2612 Marsh Wren Way
General
- Price: $769,000
- HOA FEE: $110/month
- Status: Active
- Type: Single Family
- Source: METROLIST_Cali
- MLS ID: 226117364
- Updated: 9/18/2026
- Added to Site: 9 day(s) ago
Interior
- Interior Features: Cathedral Ceiling
- Fireplace: Yes
- Number of Fireplaces: 1
- Fireplace(s): Living Room, Family Room, Gas Log, Gas Piped
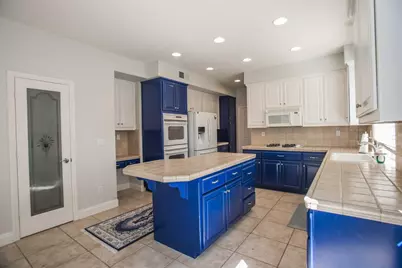
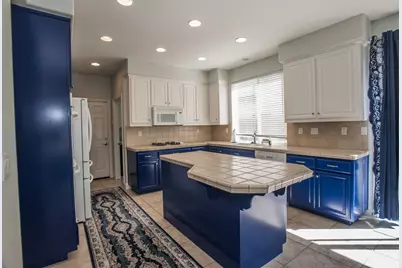
- Appliances: Gas Cook Top, Ice Maker, Dishwasher, Microwave, Double Oven
- Flooring: Carpet, Laminate, Tile
Rooms
Bathrooms
- Total Bathrooms: 3
- Full Bathrooms: 3
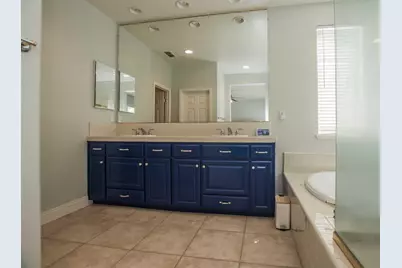
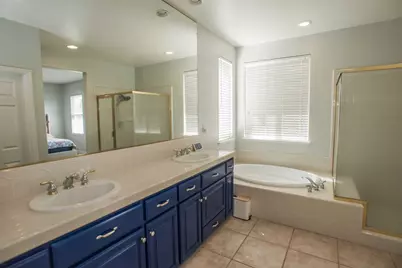
- Bathroom Features: Shower Stall(s), Double Sinks, Soaking Tub, Tile, Walk-In Closet, Window
- Primary Bathroom: Shower Stall(s), Double Sinks, Soaking Tub, Tile, Walk-In Closet, Window
Bedrooms
- Total Bedrooms: 5
Other Rooms
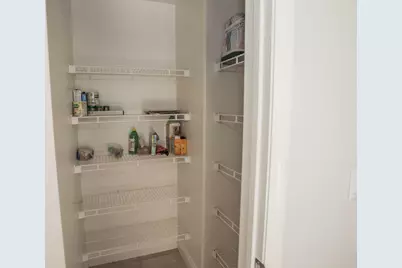
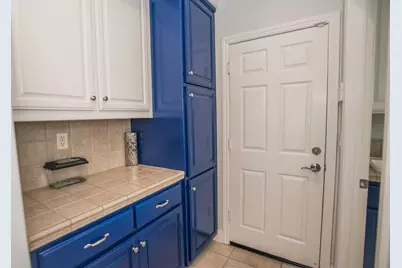
- Kitchen: Pantry Closet, Island, Stone Counter, Kitchen/Family Combo, Tile Counter
- Dining Room: Dining/Living Combo
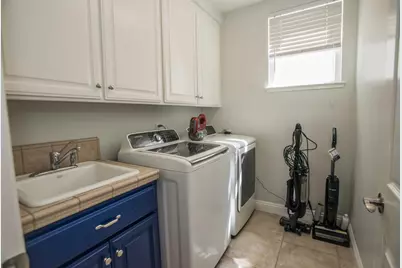
- Laundry: Cabinets, Sink, Ground Floor, Inside Room
Additional Information
- Shared Amenities: Pool, Clubhouse, Recreation Facilities, Exercise Room, Tennis Courts
- Pool: Yes
- Pool Description: Built-In, On Lot, Pool/Spa Combo, Gunite Construction
Parking
- Garage: Yes
- Garage Spaces: 2
- Parking: Attached, Garage Door Opener
Location
- County: Sacramento
- Cross Streets: Bobbell Drive
- Driving Directions: Follow GPS
School Information
- School District: Sacramento
- Elem School District: Elk Grove Unified
- Midd School District: Elk Grove Unified
- High School District: Elk Grove Unified
Community
- Association: Yes
- Home Owners Assn.: 1
- Assoc. Fees Include: 0
Heating & Cooling
- Cooling Type: Ceiling Fan(s), Central, Multi-Zone
- Heating Type: Central, Fireplace(s), Multi-Zone, Natural Gas
- Heating Fuel: Central, Fireplace(s), MultiZone, Natural Gas
Utilities
- Sewer: Sewer in Street
- Water: Public
- Cable Available: Yes
- Utility Description: Cable Available, Sewer In & Connected, Natural Gas Connected
Structural Information
- Construction: Stucco, Wood
- Basement: Yes
- Foundation: Slab
- Roof: Tile
- Stories/Levels: 3
- Square Feet: 2,658
- Sq. Ft. Source: Assessor Auto-Fill
- Year Built: 2002
Lot Features
- Lot Size (Acres): 0.1433
- Lot Size (Sq. Ft.): 6,242
- Irrigation System: Public District
- Zoning: r1
- Lot Description: Auto Sprinkler F&R, Curb(s)/Gutter(s), Shape Regular, Street Lights, Landscape Back, Landscape Front
Financial Considerations
- Association Fee: $110
- Assoc Fee Freq.: Monthly
Disclosures and Reports
- Special Conditions: None
- APN: 132-0580-024-0000
Listed by American Realty & Financial Group

Get Pre-Approved Today
Schools
Schools serving 2612 Marsh Wren Way
School District:Elk Grove Unified School District
| Name | Grades | Distance |
|---|---|---|
Elliott Ranch Elementary School 10000 East Taron Drive, Elk Grove, CA 95757 | K-6 | 0.1 mi |
Elizabeth Pinkerton Middle School 8365 Whitelock Parkway, Elk Grove, CA 95757 | 7-8 | 4.3 mi |
Cosumnes Oaks High School 8350 Lotz Parkway, Elk Grove, CA 95757 | 9-12 | 4.3 mi |
Disclaimer:
School attendance boundaries provided by ATTOM Data Solutions and are for reference only. Contact the school directly to verify enrollment eligibility.
Price & Sales History for 2612 Marsh Wren Way
Date
Details
Price
Change
Source
9/18/2026
Listed
$769,000
-1.41%
MLS
12/11/2024
Sold
$780,000
—
Public Record
Disclaimer: Historical sales information is derived from public records provided by the county offices. Information is not guaranteed and should be independently verified.
Tax History
Tax History for 2612 Marsh Wren Way
Year
Property Taxes
Change
Tax Assessment
Change
2025
$8,658
—
$795,600
2%
2025
$8,658
74%
$780,000
100%
2024
$4,975
-1%
$389,365
2%
2023
$5,015
2%
$381,732
2%
2022
$4,940
2%
$374,248
2%
2021
$4,863
1%
$366,910
1%
2020
$4,812
2%
$363,149
2%
2019
$4,726
2%
$356,030
2%
2018
$4,615
2%
$349,050
2%
2017
$4,532
4%
$342,207
2%
2016
$4,345
2%
$335,498
2%
2015
$4,268
1%
$330,460
2%
2014
$4,213
—
$323,987
—
2013
$4,214
—
$322,524
—
Disclaimer: Historical tax information is derived from public records provided by the county offices. Information is not guaranteed and should be independently verified.
Estimate the Cost
Estimate the Cost for 2612 Marsh Wren Way
2612 Marsh Wren Way, Elk Grove, CA 95757 (MLS# 226117364) is a Single Family property with 5 bedrooms and 3 full bathrooms. 2612 Marsh Wren Way is currently listed for $769,000 and was received on September 18, 2026. Want to learn more about 2612 Marsh Wren Way? Do you have questions about finding other Single Family real estate for sale in Elk Grove? You can browse all Elk Grove real estate or contact a Coldwell Banker agent to request more information.