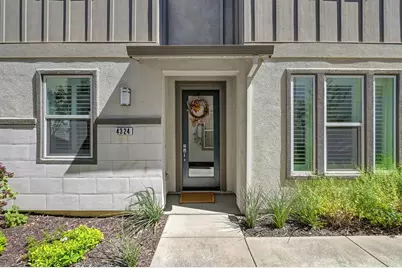
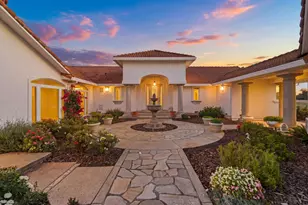
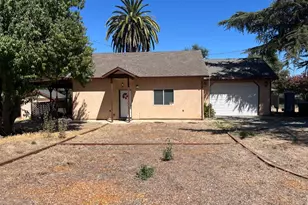
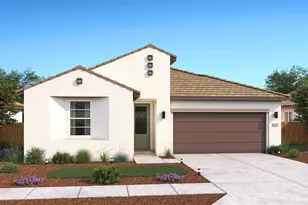
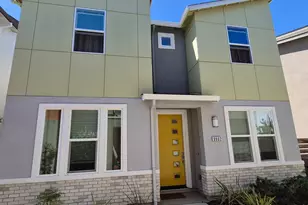
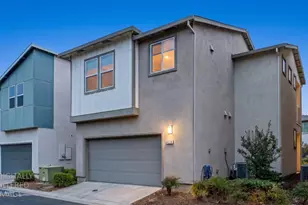
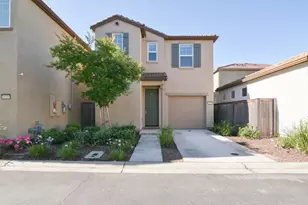
This is a carousel with tiles that activate property listing cards. Use the previous and next buttons to navigate.
1/1
$515,000
This is a carousel with tiles that activate property listing cards. Use the previous and next buttons to navigate.
1/1
Property Description
Elk Grove is ranked one of the top BEST places to live in California for livability. Boasting an assortment of amenities that include top-rated parks, restaurants, schools and more! There is so much to love about Elk Grove and so much to love about this thoughtfully designed Tim Lewis home. Tucked inside the Monterey Village gated community in the heart of Elk Grove, this stylish two-story home delivers the comfort of a detached layout with upgrades buyers dream about. Spanning 1,536 square feet across two stories, the three-bedroom, two-and-a-half-bath residence opens into a bright floor plan where luxury vinyl plank flooring and Hunter Douglas custom shutters and roller shades set a polished tone throughout. Natural light flows through the living areas and into an upgraded kitchen featuring shaker cabinetry, quartz countertops, subway tile backsplash, and stainless steel appliances a space that balances style with everyday durability. A dining area adds a functional gathering point just off the kitchen. Upstairs, an industrial-style staircase railing leads to a loft and the generously sized primary suite, where a custom barn door opens to a serene bath complete with dual vanity and shower. Bedrooms are finished with carpeting for added comfort. The home is equipped with owner OWNED SOLAR panels, a tankless water heater, and a Level 2 universal EV charger in the two-car garage features that reflect both modern efficiency and long-term value. A private Trex deck extends the living space outdoors, and HOA amenities enhance the community's overall appeal with resort style living, including a community pool, common lawn areas, walking paths, and a playground. Extra bonus the HOA handles ALL landscaping.Located near parks, dining, and desirable schools within the Elk Grove Unified School District, this residence offers a compelling combination of quality construction, energy-forward upgrades, and a prime location. Whether you are a first-time homebuyer, up-sizing, or down-sizing, this may be the perfect place for you. Schedule your private viewing today!
Full Property Details
Full Property Details for 4324 Ocean Ln
General
- Sold For: $515,000
- HOA FEE: $141/month
- Status: Closed
- Type: Condo
- Source: METROLIST_Cali
- MLS ID: 226076298
- Added to Site: 61 day(s) ago
Interior
- Interior Features: Storage Area(s)
- Appliances: Hood Over Range, Dishwasher, See Remarks
- Flooring: Carpet, Luxury Vinyl Plank, See Remarks
Rooms
Bathrooms
- Total Bathrooms: 3
- Full Bathrooms: 2
- Half Bathrooms: 1
- Bathroom Features: Double Sinks
- Primary Bathroom: Double Sinks
Bedrooms
- Total Bedrooms: 3
- Primary Bedroom: Walk-In Closet
Other Rooms
- Kitchen: Breakfast Area, Other Counter
- Dining Room: Breakfast Nook
- Laundry: Laundry Closet, Inside Area
Additional Information
- Shared Amenities: Pool, Park
- Pool: Yes
- Pool Description: Common Facility
Parking
- Garage: Yes
- Garage Spaces: 2
- Parking: Attached
Location
- County: Sacramento
- Cross Streets: Del Surf Ln
- Driving Directions: I-5 to Elk Grove Blvd, right turn on Franklin Blvd., Left turn on Blossom Ridge Dr, Right on Cliffhouse Dr, Right on Ocean Ln.
School Information
- School District: Sacramento
Community
- Association: Yes
- Home Owners Assn.: 1
- Assoc. Fees Include: MaintenanceGrounds, Pool
Heating & Cooling
- Cooling Type: Central, See Remarks
- Heating Type: Central
- Heating Fuel: Central
Utilities
- Sewer: Public Sewer
- Water: Public
- Utility Description: Public, Sewer In & Connected, Solar, See Remarks
Structural Information
- Architectural Style: Two Story
- Construction: Wood
- Basement: Yes
- Foundation: Slab
- Roof: Shingle
- Stories/Levels: 2
- Square Feet: 1,536
- Sq. Ft. Source: Assessor Auto-Fill
- Year Built: 2018
Lot Features
- Irrigation System: Meter on Site
- Zoning: RD-20
- Lot Description: Gated Community, See Remarks, Low Maintenance
Financial Considerations
- Association Fee: $141
- Assoc Fee Freq.: Monthly
Disclosures and Reports
- Special Conditions: None
- APN: 132-1880-011-0005
Listed by eXp Realty of Northern California, Inc.
Sold by Twin Oaks Real Estate

Get Pre-Approved Today
Schools
Schools serving 4324 Ocean Ln
School District:Elk Grove Unified School District
| Name | Grades | Distance |
|---|---|---|
Helen Carr Castello Elementary School 9850 Fire Poppy Drive, Elk Grove, CA 95757 | K-6 | 0.6 mi |
Toby Johnson Middle School 10099 Franklin High Road, Elk Grove, CA 95757 | 7-8 | 1.1 mi |
Franklin High School, Elk Grove, CA 6400 Whitelock Parkway, Elk Grove, CA 95757 | 9-12 | 1.3 mi |
Disclaimer:
School attendance boundaries provided by ATTOM Data Solutions and are for reference only. Contact the school directly to verify enrollment eligibility.
Price & Sales History for 4324 Ocean Ln
Date
Details
Price
Change
Source
8/14/2026
Sold
$515,000
3.02%
MLS
7/07/2026
Price Reduced
$499,900
-2.93%
MLS
6/25/2026
Listed
$515,000
—
MLS
Disclaimer: Historical sales information is derived from public records provided by the county offices. Information is not guaranteed and should be independently verified.
4324 Ocean Lane, Elk Grove, CA 95757 (MLS# 226076298) is a Condo property that was sold at $515,000 on August 14, 2026. Want to learn more about 4324 Ocean Lane? Do you have questions about finding other Condo real estate for sale in Elk Grove? You can browse all Elk Grove real estate or contact a Coldwell Banker agent to request more information.