This is a carousel with tiles that activate property listing cards. Use the previous and next buttons to navigate.
1/1
$671,900
This is a carousel with tiles that activate property listing cards. Use the previous and next buttons to navigate.
1/1
Property Description
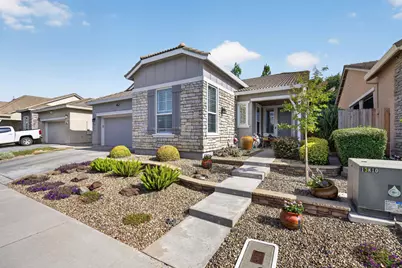
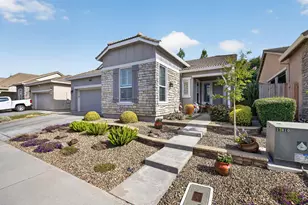
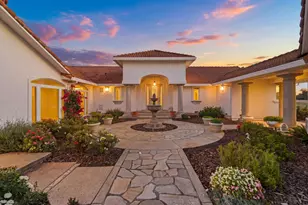
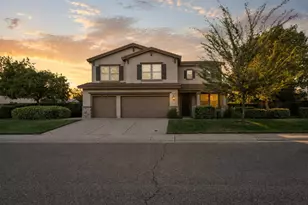
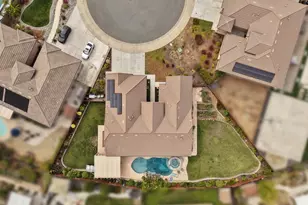
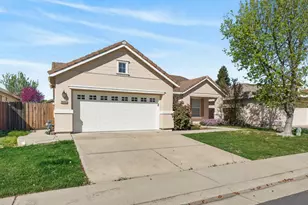
Welcome to luxury living in the prestigious gated community of Laguna Estates!This beautifully maintained 3-bedroom,2-bath home offers an impressive 2,301 square feet of thoughtfully designed living space. The chef's kitchen is a dream for cooking and entertaining ,featuring beautiful new double ovens that make preparing meals effortless.The spacious primary suite is a true retreat, complete with a cozy fireplace and a private sitting are the perfect place to relax and unwind. Step outside to your own private backyard oasis, where beautifully landscaped, low maintenance grounds are enhanced by a tranquil fountain and pond. Entertainn family and friends with the newly built brick BBQ, creating the ideal outdoor living experience for year-round gatherings. This exceptional home offers the perfect blend of privacy, comfort, and elegance. With stunning curb appeal, inviting indoor and outdoor living space. This is a rare opportunity to own a remarkable home in sought-after Laguna Estates. Don't miss your chance to make it yours!
Full Property Details
Full Property Details for 4520 Crown Bench Cir
General
- Sold For: $671,900
- HOA FEE: $56/month
- Status: Closed
- Type: Single Family
- Source: METROLIST_Cali
- MLS ID: 226083161
- Added to Site: 54 day(s) ago
Interior
- Number of Rooms: 7
- Rooms/Areas: Primary Bathroom, Primary Bedroom, Family Room, Kitchen, Laundry, Living Room
- Fireplace: Yes
- Number of Fireplaces: 2
- Fireplace(s): Primary Bedroom, Family Room
- Appliances: Double Oven
- Flooring: Carpet, Luxury Vinyl Plank
Rooms
Bathrooms
- Total Bathrooms: 2
- Full Bathrooms: 2
- Bathroom Features: Shower Stall(s), Double Sinks, Soaking Tub, Walk-In Closet
- Primary Bathroom: Shower Stall(s), Double Sinks, Soaking Tub, Walk-In Closet
Bedrooms
- Total Bedrooms: 3
- Primary Bedroom: Sitting Room, Walk-In Closet, Sitting Area
Other Rooms
- Kitchen: Granite Counter, Island
- Dining Room: Dining/Living Combo, Formal Area
- Laundry: Cabinets, Inside Area, Inside Room
Additional Information
- Shared Amenities: Park
Exterior
- Exterior Features: Built-In Barbeque
Parking
- Garage: Yes
- Garage Spaces: 3
- Parking: Garage Door Opener, Garage Facing Front
Location
- County: Sacramento
- Cross Streets: Elk Grove Blvd
- Driving Directions: GPS address
School Information
- School District: Sacramento
Community
- Association: Yes
- Home Owners Assn.: 1
- Assoc. Fees Include: Security, Other
- Pets Allowed: Yes
Heating & Cooling
- Cooling Type: Central
- Heating Type: Central, Fireplace(s), Hot Water
- Heating Fuel: Central, Fireplace(s), Hot Water
Utilities
- Sewer: Public Sewer
- Water: Public, Water District
- Utility Description: Cable Available, Public, Electric, Natural Gas Available
Structural Information
- Architectural Style: One Story A-Frame
- Construction: Brick, Stucco
- Basement: Yes
- Foundation: Concrete, Slab
- Roof: Tile
- Windows: Dual Pane Full, Window Coverings, Window Screens
- Stories/Levels: 1
- Square Feet: 2,301
- Sq. Ft. Source: Assessor Auto-Fill
- Year Built: 2007
Lot Features
- Lot Size (Acres): 0.1324
- Lot Size (Sq. Ft.): 5,767
- Irrigation System: Other
- Zoning: RD-5
- Lot Description: Auto Sprinkler Front, Gated Community, Landscape Back, Landscape Front, Low Maintenance
- Fencing (Description): Back Yard
Financial Considerations
- Association Fee: $56
- Assoc Fee Freq.: Monthly
Disclosures and Reports
- Special Conditions: None
- Restrictions: Other
- APN: 132-1800-003-0000
Listed by First Team Real Estate
Sold by Keller Williams Realty

Get Pre-Approved Today
Schools
Schools serving 4520 Crown Bench Cir
School District:Elk Grove Unified School District
| Name | Grades | Distance |
|---|---|---|
Helen Carr Castello Elementary School 9850 Fire Poppy Drive, Elk Grove, CA 95757 | K-6 | 0.6 mi |
Toby Johnson Middle School 10099 Franklin High Road, Elk Grove, CA 95757 | 7-8 | 1.4 mi |
Franklin High School, Elk Grove, CA 6400 Whitelock Parkway, Elk Grove, CA 95757 | 9-12 | 1.5 mi |
Disclaimer:
School attendance boundaries provided by ATTOM Data Solutions and are for reference only. Contact the school directly to verify enrollment eligibility.
Price & Sales History for 4520 Crown Bench Cir
Date
Details
Price
Change
Source
8/10/2026
Sold
$671,900
-1.18%
MLS
7/23/2026
Price Reduced
$679,900
-1.46%
MLS
7/02/2026
Listed
$690,000
—
MLS
Disclaimer: Historical sales information is derived from public records provided by the county offices. Information is not guaranteed and should be independently verified.
4520 Crown Bench Circle, Elk Grove, CA 95757 (MLS# 226083161) is a Single Family property that was sold at $671,900 on August 10, 2026. Want to learn more about 4520 Crown Bench Circle? Do you have questions about finding other Single Family real estate for sale in Elk Grove? You can browse all Elk Grove real estate or contact a Coldwell Banker agent to request more information.