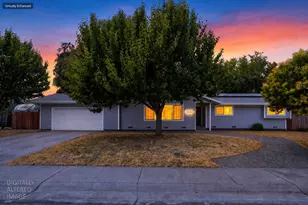
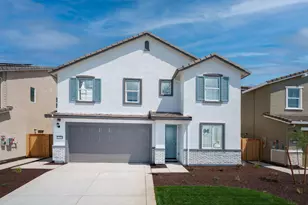
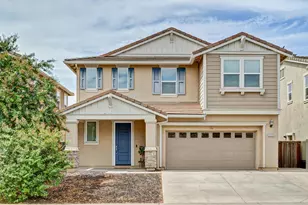
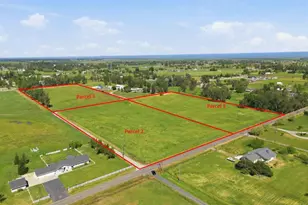
This is a carousel with tiles that activate property listing cards. Use the previous and next buttons to navigate.
1/1
$725,000
This is a carousel with tiles that activate property listing cards. Use the previous and next buttons to navigate.
1/1
Property Description
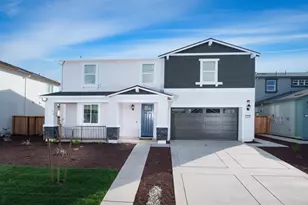
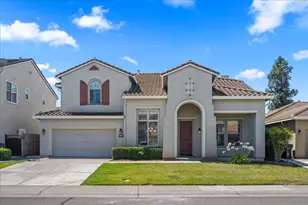
If you are looking for best schools and beautiful home, look no further. Here is a fantastic open-concept floor plan featuring both downstairs and upstairs primary suites, each with private en-suite full baths. This spacious home offers 4 bedrooms, a versatile loft, 3 full bathrooms, and a 3-car garage. The beautifully updated kitchen includes granite countertops, a center island, and a new cast-iron 5-burner gas cooktop perfect for cooking and entertaining. Additional upgrades include Ring doorbell and security camera, plus dual-zone HVAC with two NEST thermostats for year-round comfort and efficiency. Step outside to your private resort type backyard retreat featuring mature orange and lemon trees, plenty of space for entertaining and gazebo that stay with the home.
Full Property Details
Full Property Details for 5108 Percheron Dr
General
- Sold For: $725,000
- Status: Closed
- Type: Single Family
- Source: METROLIST_Cali
- MLS ID: 226066956
- Added to Site: 95 day(s) ago
Interior
- Fireplace: Yes
- Number of Fireplaces: 1
- Fireplace(s): Family Room
- Appliances: Free Standing Gas Range, Dishwasher, Disposal, Microwave
- Flooring: Carpet, Laminate
Rooms
Bathrooms
- Total Bathrooms: 3
- Full Bathrooms: 3
Bedrooms
- Total Bedrooms: 4
- Optional Bedroom: 5
Other Rooms
- Kitchen: Breakfast Area, Pantry Closet, Granite Counter, Island
- Dining Room: Dining/Family Combo, Space in Kitchen
- Laundry: Cabinets, Ground Floor, Inside Room
Parking
- Garage: Yes
- Garage Spaces: 3
- Parking: RV Possible, Garage Door Opener, Garage Facing Front
Location
- County: Sacramento
- Cross Streets: Blossom Ranch Dr
- Driving Directions: Elk Grove Blvd to South on Franklin Blvd, left on Percheron to property on right.
School Information
- School District: Sacramento
Heating & Cooling
- Cooling Type: Ceiling Fan(s)
- Heating Type: Central
- Heating Fuel: Central
Utilities
- Sewer: Public Sewer
- Water: Water District
- Utility Description: Public, Sewer Connected
Structural Information
- Architectural Style: A-Frame
- Construction: Stucco, Frame, Wood
- Basement: Yes
- Foundation: Concrete, Slab
- Roof: Tile
- Stories/Levels: 2
- Square Feet: 2,765
- Sq. Ft. Source: Assessor Auto-Fill
- Year Built: 2003
Lot Features
- Lot Size (Acres): 0.18
- Lot Size (Sq. Ft.): 7,841
- Irrigation System: Public District
- Zoning: R-1
- Lot Description: Auto Sprinkler F&R, Corner, Curb(s)/Gutter(s), Shape Regular
Disclosures and Reports
- Special Conditions: Other
- APN: 132-1080-001-0000
Listed by Golden State Realty
Sold by Aziz Realty, Inc.

Get Pre-Approved Today
Schools
Schools serving 5108 Percheron Dr
School District:Elk Grove Unified School District
| Name | Grades | Distance |
|---|---|---|
Helen Carr Castello Elementary School 9850 Fire Poppy Drive, Elk Grove, CA 95757 | K-6 | 0.3 mi |
Toby Johnson Middle School 10099 Franklin High Road, Elk Grove, CA 95757 | 7-8 | 1 mi |
Franklin High School, Elk Grove, CA 6400 Whitelock Parkway, Elk Grove, CA 95757 | 9-12 | 1.2 mi |
Disclaimer:
School attendance boundaries provided by ATTOM Data Solutions and are for reference only. Contact the school directly to verify enrollment eligibility.
Price & Sales History for 5108 Percheron Dr
Date
Details
Price
Change
Source
7/24/2026
Sold
$725,000
-3.2%
MLS
6/11/2026
Price Reduced
$749,000
-1.32%
MLS
5/27/2026
Listed
$759,000
—
MLS
Disclaimer: Historical sales information is derived from public records provided by the county offices. Information is not guaranteed and should be independently verified.
5108 Percheron Drive, Elk Grove, CA 95757 (MLS# 226066956) is a Single Family property that was sold at $725,000 on July 24, 2026. Want to learn more about 5108 Percheron Drive? Do you have questions about finding other Single Family real estate for sale in Elk Grove? You can browse all Elk Grove real estate or contact a Coldwell Banker agent to request more information.