This is a carousel with tiles that activate property listing cards. Use the previous and next buttons to navigate.
1/1
$1,030,000
This is a carousel with tiles that activate property listing cards. Use the previous and next buttons to navigate.
1/1
Property Description
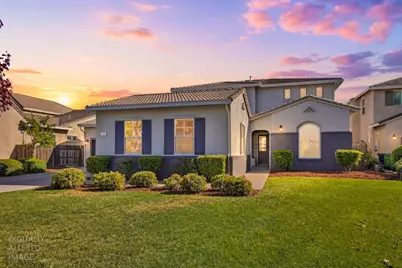
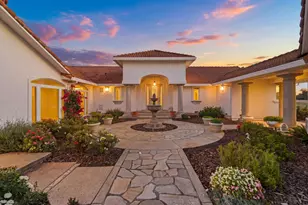
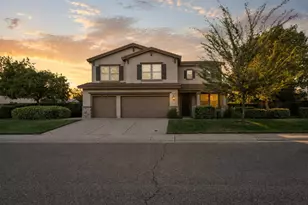
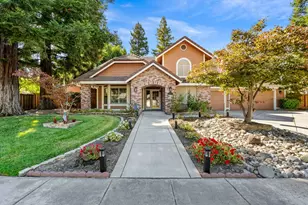
Introducing an exceptional Elk Grove residence set within a private gated enclave- Laguna Estates. Built in 2006 and meticulously maintained, this impressive 3,384 sq ft home sits on nearly a quarter-acre lot and features 5 bedrooms + office, 3 baths, and two separate two-car garages ideal for collectors, families, or lifestyle buyers seeking storage and flexibility. Step inside to abundant natural light, a thoughtful floorplan, and high-quality finishes throughout. The well-appointed kitchen anchors the home with ample cabinetry & generous counterspace making meal prep and hosting seamless. The primary suite offers privacy and comfort, while additional bedrooms (including a downstairs bedroom, bathroom & office) provide room for family, a home office, or guest quarters. Three full baths serve the household with functionality as well. Entertaining is effortless with generous living areas that flow to a custom 3 year old swimming pool and sun-drenched backyard oasis with an oversized covered patio perfect for summer gatherings, quiet mornings, or al fresco dining. Located in the heart of Elk Grove, this minimal HOA gated community places you close to top schools, shopping, dining, and the beloved Nugget Market. In addition, the home backs to a beautiful creek where nature is the only rear neighbor. Experience refined living and abundant possibilities in this stunning home & schedule a private showing today!
Full Property Details
Full Property Details for 5204 Crown Bench Cir
General
- Sold For: $1,030,000
- HOA FEE: $57/month
- Status: Closed
- Type: Single Family
- Source: METROLIST_Cali
- MLS ID: 226014151
- Added to Site: 47 day(s) ago
Interior
- Rooms/Areas: Master Bathroom, Den, Office, Dining Room, Family Room, Kitchen, Laundry
- Interior Features: Cathedral Ceiling, Storage Area(s)
- Fireplace: Yes
- Number of Fireplaces: 1
- Fireplace(s): Family Room, Gas Log
- Appliances: Gas Cook Top, Hood Over Range, Dishwasher, Disposal, Double Oven
- Flooring: Carpet, Linoleum, Tile
Rooms
Bathrooms
- Total Bathrooms: 3
- Full Bathrooms: 3
- Bathroom Features: Shower Stall(s), Double Sinks, Sitting Area, Sunken Tub, Tile, Walk-In Closet, Window
- Primary Bathroom: Shower Stall(s), Double Sinks, Sitting Area, Sunken Tub, Tile, Walk-In Closet, Window
Bedrooms
- Total Bedrooms: 5
- Primary Bedroom: Sitting Area
- Optional Bedroom: 6
Other Rooms
- Kitchen: Butlers Pantry, Pantry Closet, Granite Counter, Kitchen/Family Combo
- Dining Room: Formal Room
- Laundry: Cabinets, Gas Hook-Up, Upper Floor, Inside Area, Inside Room
Additional Information
- Shared Amenities: See Remarks, Park
- Pool: Yes
- Pool Description: Built-In, Pool Sweep, See Remarks
Parking
- Garage: Yes
- Garage Spaces: 4
- Parking: Attached, Garage Door Opener, Garage Facing Front, Garage Facing Side
Location
- County: Sacramento
- Cross Streets: Hahn Way
- Driving Directions: Head East on Elk Grove Blvd toward Fire Poppy Dr / Turn left onto Fire Poppy Dr / Turn right onto Vineland Dr / Turn left onto Crown Bench Cir / Destination will be on the left
School Information
- School District: Sacramento
Community
- Association: Yes
- Home Owners Assn.: 1
- Assoc. Fees Include: MaintenanceGrounds
Heating & Cooling
- Cooling Type: Ceiling Fan(s), Central, Multi-Zone
- Heating Type: Central, Fireplace(s)
- Heating Fuel: Central, Fireplace(s)
Utilities
- Sewer: Public Sewer
- Water: Public
- Utility Description: Cable Available, Public, Sewer In & Connected, Natural Gas Connected
Structural Information
- Architectural Style: Two Story Traditional
- Construction: Stucco, Frame, Wood
- Basement: Yes
- Foundation: Slab
- Roof: Tile
- Stories/Levels: 2
- Square Feet: 3,384
- Sq. Ft. Source: Assessor Auto-Fill
- Year Built: 2006
Additional Structures
- Other Structures: Shed(s), Storage
Lot Features
- Lot Size (Acres): 0.2467
- Lot Size (Sq. Ft.): 10,746
- Irrigation System: Public District
- Zoning: RD-5
- Lot Description: Auto Sprinkler F&R, Gated Community, Greenbelt, Landscape Back, Landscape Front, See Remarks
- Fencing (Description): Back Yard
Financial Considerations
- Association Fee: $57
- Assoc Fee Freq.: Monthly
Disclosures and Reports
- Special Conditions: None
- Restrictions: Board Approval
- APN: 132-1810-030-0000
Listed by Keller Williams Realty
Sold by Portfolio Real Estate

Get Pre-Approved Today
Schools
Schools serving 5204 Crown Bench Cir
School District:Elk Grove Unified School District
| Name | Grades | Distance |
|---|---|---|
Helen Carr Castello Elementary School 9850 Fire Poppy Drive, Elk Grove, CA 95757 | K-6 | 0.4 mi |
Toby Johnson Middle School 10099 Franklin High Road, Elk Grove, CA 95757 | 7-8 | 1.2 mi |
Franklin High School, Elk Grove, CA 6400 Whitelock Parkway, Elk Grove, CA 95757 | 9-12 | 1.2 mi |
Disclaimer:
School attendance boundaries provided by ATTOM Data Solutions and are for reference only. Contact the school directly to verify enrollment eligibility.
Price & Sales History for 5204 Crown Bench Cir
Date
Details
Price
Change
Source
5/21/2026
Sold
$1,030,000
3.1%
MLS
4/09/2026
Listed
$999,000
—
MLS
Disclaimer: Historical sales information is derived from public records provided by the county offices. Information is not guaranteed and should be independently verified.
5204 Crown Bench Circle, Elk Grove, CA 95757 (MLS# 226014151) is a Single Family property that was sold at $1,030,000 on May 21, 2026. Want to learn more about 5204 Crown Bench Circle? Do you have questions about finding other Single Family real estate for sale in Elk Grove? You can browse all Elk Grove real estate or contact a Coldwell Banker agent to request more information.