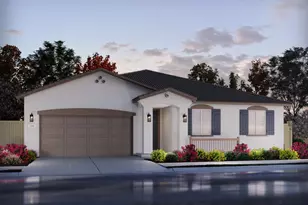
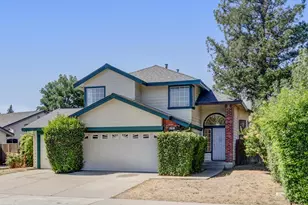
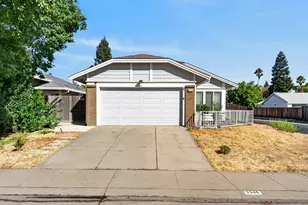
This is a carousel with tiles that activate property listing cards. Use the previous and next buttons to navigate.
1/1
$552,000
This is a carousel with tiles that activate property listing cards. Use the previous and next buttons to navigate.
1/1
Property Description
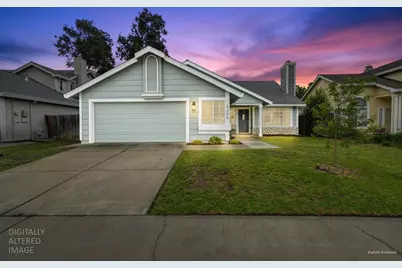
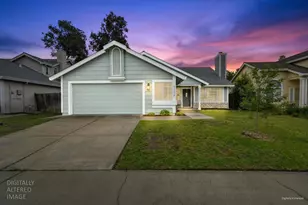
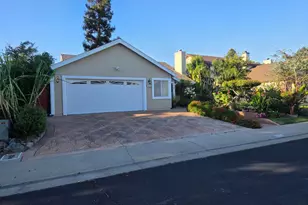
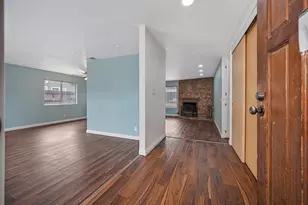
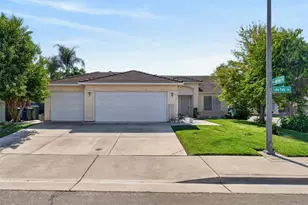
Welcome to this beautifully updated 4-bedroom, 2-bathroom home nestled in Elk Grove's desirable Laguna Creek community. Thoughtfully improved and meticulously maintained, this move-in-ready home offers the perfect blend of comfort, style, and functionality. Step inside to find recently installed flooring throughout, updated baseboards, dual-pane windows, abundant natural light, and a cozy fireplace that creates a warm and inviting living space. The functional single-story floor plan is designed for both everyday living and effortless entertaining. The kitchen has been enhanced with additional storage cabinetry and recently installed appliances, including a stove, microwave, hood, and dishwasher. The spacious primary suite serves as a private retreat, featuring a beautifully remodeled bathroom with a new vanity, custom tile work, and an updated shower. Recent improvements include a newer AC system, exterior paint, and updated interior and exterior lighting. Outside, enjoy a thoughtfully landscaped yard with fresh bark in the front and backyard, decomposed granite, a custom paver patio with drainage, and a storage shed for added convenience. Located within the award-winning Elk Grove Unified School District and just a short walk to nearby parks, this home offers easy access to shopping, dining, and commuter routes. With so many major updates already completed, this is an incredible opportunity to own a well-cared-for home in one of Elk Grove's most established and sought-after neighborhoods. Move right in and start making memories. 🏡
Full Property Details
Full Property Details for 5208 Olivehurst Way
General
- Sold For: $552,000
- Status: Closed
- Type: Single Family
- Source: METROLIST_Cali
- MLS ID: 226068687
- Added to Site: 49 day(s) ago
Interior
- Rooms/Areas: Master Bathroom, Master Bedroom, Dining Room, Family Room, Kitchen, Living Room
- Appliances: Free Standing Gas Range, Dishwasher, Disposal, Microwave, Electric Water Heater
- Flooring: Carpet, Laminate, Tile
Rooms
Bathrooms
- Total Bathrooms: 2
- Full Bathrooms: 2
- Bathroom Features: Closet, Shower Stall(s), Double Sinks, Tile, Quartz, Window
- Primary Bathroom: Closet, Shower Stall(s), Double Sinks, Tile, Quartz, Window
Bedrooms
- Total Bedrooms: 4
- Primary Bedroom: Closet
Other Rooms
- Kitchen: Pantry Cabinet, Granite Counter
- Dining Room: Breakfast Nook, Dining/Living Combo
- Laundry: Gas Hook-Up, In Garage
Parking
- Garage: Yes
- Garage Spaces: 2
- Parking: Garage Door Opener, Garage Facing Front
Location
- County: Sacramento
- Cross Streets: Fyre Creek Dr
- Driving Directions: Travel Franklin or Big Horn to Frye Creek (closer to Franklin)and turn Left. Olivehurst will be second street on the right and home is on the left hand side of the street.
School Information
- School District: Sacramento
Heating & Cooling
- Cooling Type: Central
- Heating Type: Central
- Heating Fuel: Central
Utilities
- Sewer: Public Sewer
- Water: Public
- Utility Description: Cable Available, Sewer In & Connected, Underground Utilities
Structural Information
- Architectural Style: One Story Contemporary
- Construction: Stucco, Frame, Wood
- Basement: Yes
- Foundation: Slab
- Roof: Composition
- Windows: Dual Pane Full, Window Coverings
- Stories/Levels: 1
- Square Feet: 1,486
- Sq. Ft. Source: Assessor Auto-Fill
- Year Built: 1988
Additional Structures
- Other Structures: Shed(s)
Lot Features
- Lot Size (Acres): 0.1376
- Lot Size (Sq. Ft.): 5,994
- Irrigation System: None
- Topography: Level
- Zoning: RES
- Lot Description: Shape Regular, Landscape Back, Landscape Front
- Fencing (Description): Back Yard, Wood
Disclosures and Reports
- Special Conditions: None
- APN: 117-0800-043-0000
Listed by eXp Realty of California Inc
Sold by Real Broker Technologies

Get Pre-Approved Today
Schools
Schools serving 5208 Olivehurst Way
School District:Elk Grove Unified School District
| Name | Grades | Distance |
|---|---|---|
Marion Mix Elementary 4730 Laguna Park Drive, Elk Grove, CA 95758 | K-6 | 0.6 mi |
Harriet G. Eddy Middle School 9329 Soaring Oaks Drive, Elk Grove, CA 95758 | 7-8 | 1.8 mi |
Laguna Creek High School 9050 Vicino Drive, Elk Grove, CA 95758 | 9-12 | 0.9 mi |
Disclaimer:
School attendance boundaries provided by ATTOM Data Solutions and are for reference only. Contact the school directly to verify enrollment eligibility.
Price & Sales History for 5208 Olivehurst Way
Date
Details
Price
Change
Source
7/09/2026
Sold
$552,000
0.38%
MLS
5/30/2026
Listed
$549,888
—
MLS
Disclaimer: Historical sales information is derived from public records provided by the county offices. Information is not guaranteed and should be independently verified.
5208 Olivehurst Way, Elk Grove, CA 95758 (MLS# 226068687) is a Single Family property that was sold at $552,000 on July 09, 2026. Want to learn more about 5208 Olivehurst Way? Do you have questions about finding other Single Family real estate for sale in Elk Grove? You can browse all Elk Grove real estate or contact a Coldwell Banker agent to request more information.