This is a carousel with tiles that activate property listing cards. Use the previous and next buttons to navigate.
1/62
$648,900
This is a carousel with tiles that activate property listing cards. Use the previous and next buttons to navigate.
1/62
Property Description
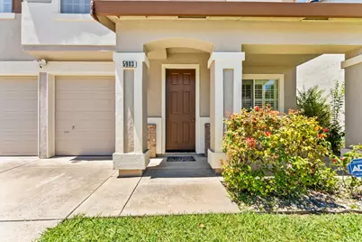
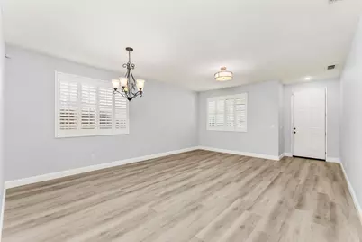
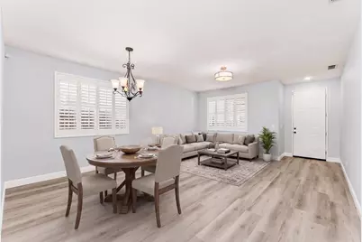
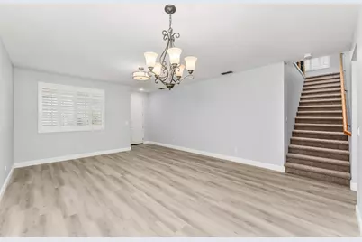
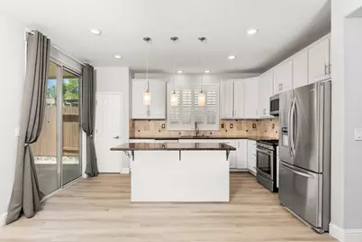
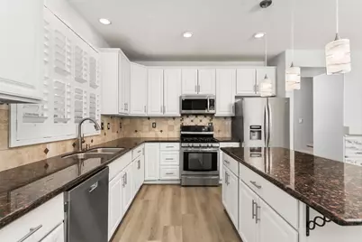
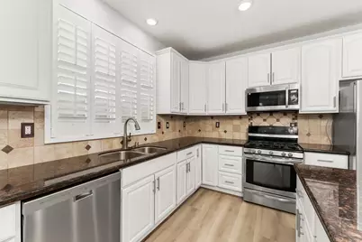
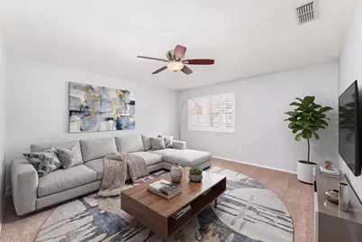
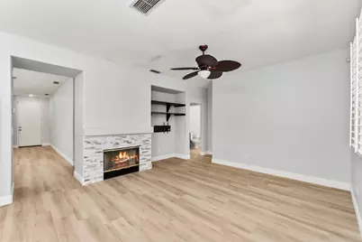
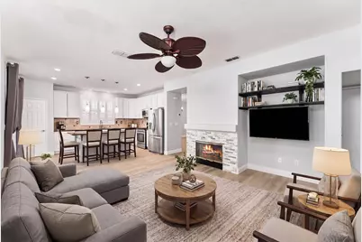
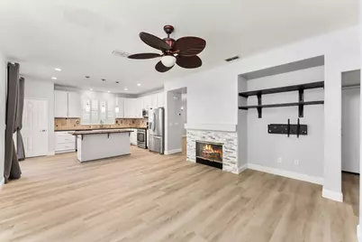
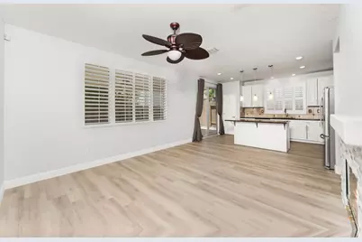
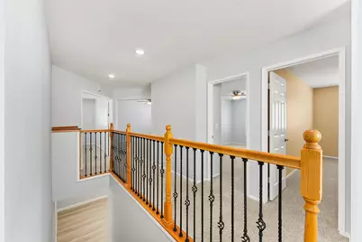
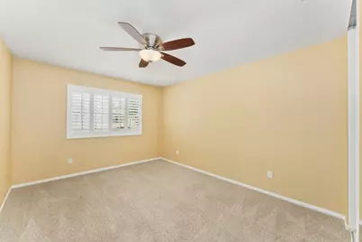
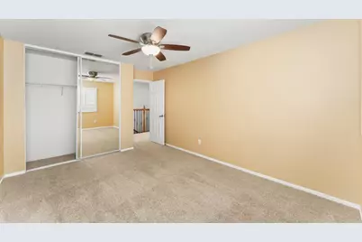
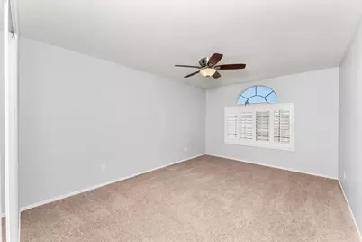
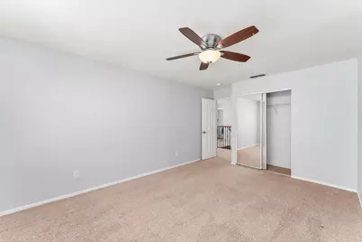
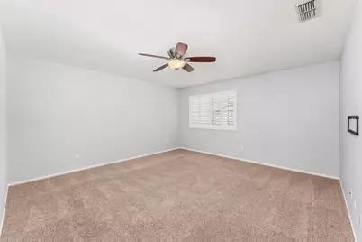
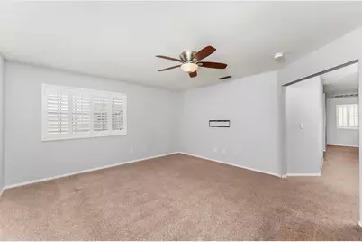
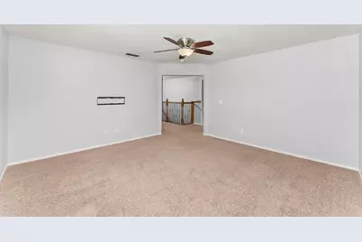
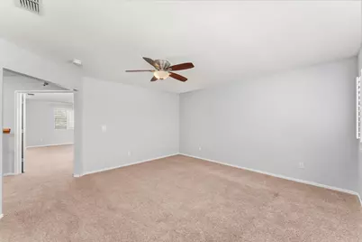
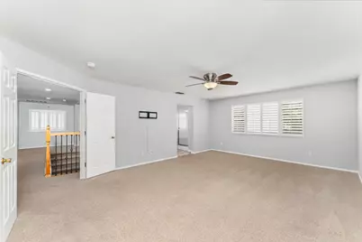
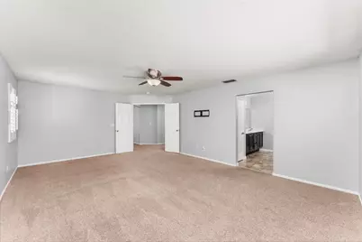
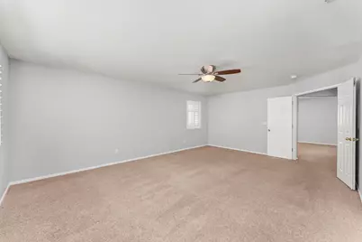
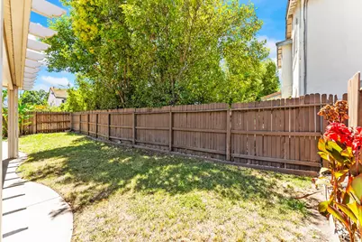
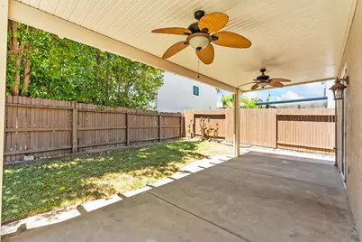
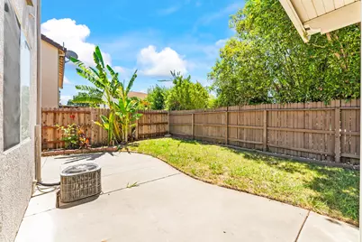
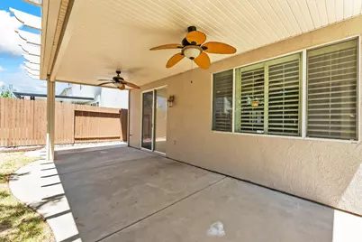
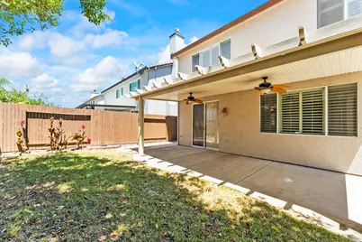
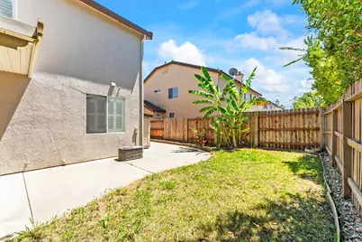
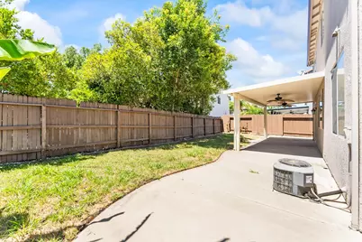
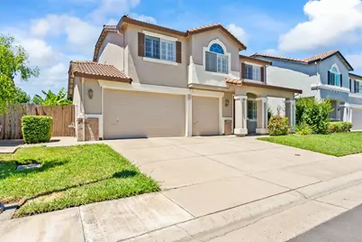
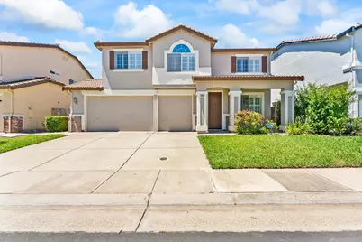
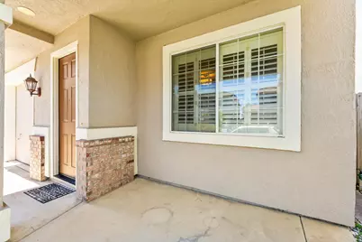
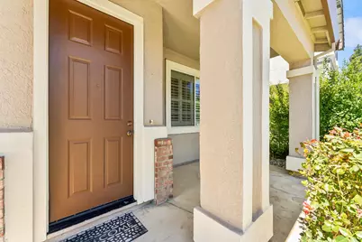
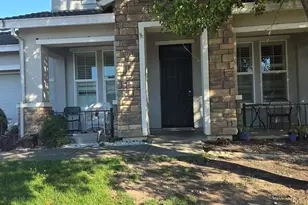
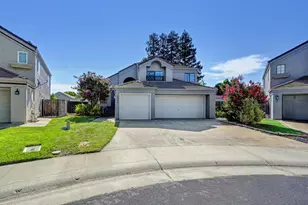
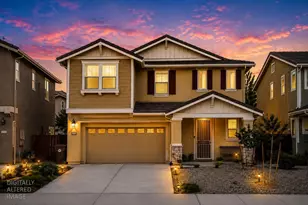
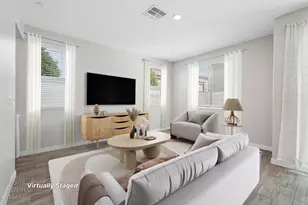
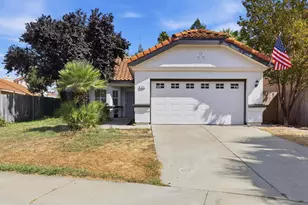
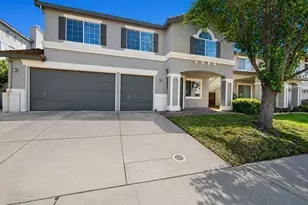
Welcome to this spacious and versatile home featuring 4 bedrooms, 3 full bathrooms, 1 office, and a generous size loft. The thoughtfully designed floor plan includes a convenient downstairs bedroom and full bathroom, ideal for guests or multigenerational living. The kitchen offers abundant cabinetry, a pantry, granite countertops, and plenty of workspace for everyday living and entertaining. Upstairs, you'll find three spacious bedrooms along with an expansive loft and office that can easily be converted into a fifth bedroom, home office, or media/game room. Step outside to enjoy the covered backyard patio, complete with ceiling fans, creating the perfect space for relaxing or hosting family and friends. The large backyard offers plenty of room for outdoor activities and entertaining.
Full Property Details
Full Property Details for 5903 Deepdale Way
General
- Price: $648,900
- Status: Active
- Type: Single Family
- Source: METROLIST_Cali
- MLS ID: 226090903
- Updated: 7/23/2026
- Added to Site: 29 day(s) ago
Interior
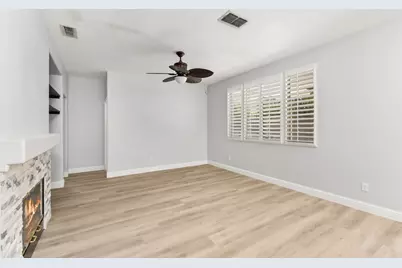
- Fireplace: Yes
- Number of Fireplaces: 1
- Fireplace(s): Family Room
- Appliances: Free Standing Gas Range, Free Standing Refrigerator, Dishwasher, Disposal, Microwave
- Flooring: Carpet, Luxury Vinyl Plank
Rooms
Bathrooms
- Total Bathrooms: 3
- Full Bathrooms: 3
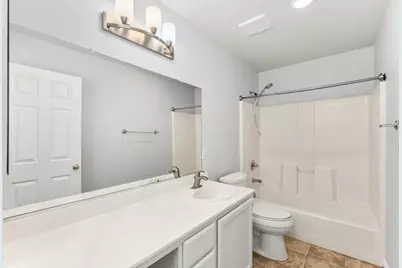
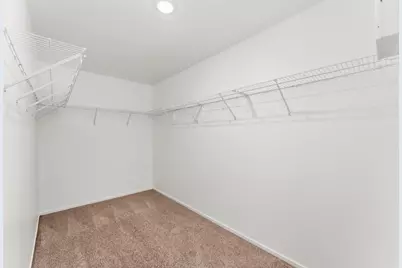
- Bathroom Features: Shower Stall(s), Double Sinks, Soaking Tub, Walk-In Closet
- Primary Bathroom: Shower Stall(s), Double Sinks, Soaking Tub, Walk-In Closet
Bedrooms
- Total Bedrooms: 4
- Optional Bedroom: 5
Other Rooms
- Kitchen: Pantry Closet, Granite Counter, Island, Kitchen/Family Combo
- Dining Room: Dining Bar, Dining/Living Combo
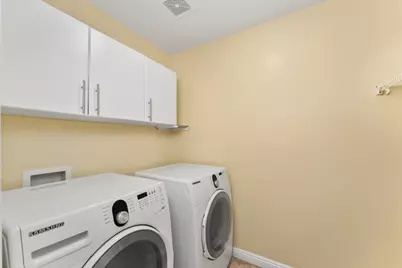
- Laundry: Dryer Included, Upper Floor, Washer Included, Inside Room
Parking
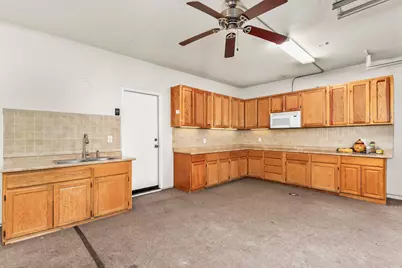
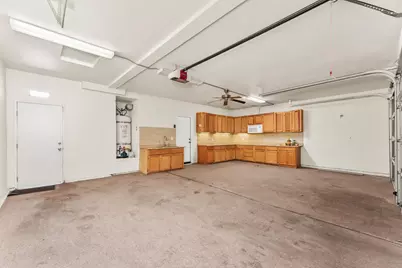
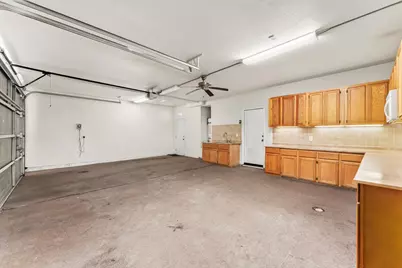
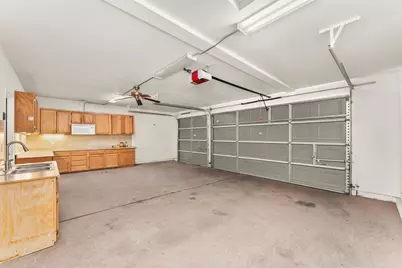
- Garage: Yes
- Garage Spaces: 3
- Parking: Attached
Location
- County: Sacramento
- Cross Streets: mooncreek
- Driving Directions: Big Horn to Fry Creek to Deepdale to address.
School Information
- School District: Sacramento
- Elem School District: Elk Grove Unified
- Midd School District: Elk Grove Unified
- High School District: Elk Grove Unified
Heating & Cooling
- Cooling Type: Ceiling Fan(s), Central
- Heating Type: Central
- Heating Fuel: Central
Utilities
- Sewer: Public Sewer
- Water: Public
- Cable Available: Yes
- Utility Description: Cable Available, Electric, Sewer In & Connected, Internet Available, Natural Gas Connected
Structural Information
- Architectural Style: Traditional
- Construction: Stucco, Frame, Wood
- Basement: Yes
- Foundation: Slab
- Roof: Tile
- Stories/Levels: 2
- Square Feet: 2,530
- Sq. Ft. Source: Assessor Agent-Fill
- Year Built: 2000
Lot Features
- Lot Size (Acres): 0.107
- Lot Size (Sq. Ft.): 4,661
- Irrigation System: None
- Zoning: res
- Lot Description: Auto Sprinkler F&R
- Fencing (Description): Back Yard
Disclosures and Reports
- Special Conditions: None
- APN: 117-1320-064-0000
Listed by Nick Sadek Sotheby's International Realty

Get Pre-Approved Today
Schools
Schools serving 5903 Deepdale Way
School District:Elk Grove Unified School District
| Name | Grades | Distance |
|---|---|---|
Marion Mix Elementary 4730 Laguna Park Drive, Elk Grove, CA 95758 | K-6 | 1 mi |
Harriet G. Eddy Middle School 9329 Soaring Oaks Drive, Elk Grove, CA 95758 | 7-8 | 1.8 mi |
Laguna Creek High School 9050 Vicino Drive, Elk Grove, CA 95758 | 9-12 | 0.8 mi |
Disclaimer:
School attendance boundaries provided by ATTOM Data Solutions and are for reference only. Contact the school directly to verify enrollment eligibility.
Price & Sales History for 5903 Deepdale Way
Date
Details
Price
Change
Source
7/23/2026
Listed
$648,900
-3.87%
MLS
9/07/2022
Sold
$675,000
—
Public Record
Disclaimer: Historical sales information is derived from public records provided by the county offices. Information is not guaranteed and should be independently verified.
Tax History
Tax History for 5903 Deepdale Way
Year
Property Taxes
Change
Tax Assessment
Change
2025
$7,853
—
$716,315
2%
2025
$7,853
1%
$702,270
2%
2024
$7,786
3%
$688,500
2%
2023
$7,577
102%
$675,000
118%
2022
$3,745
2%
$310,161
2%
2021
$3,674
1%
$304,081
1%
2020
$3,621
2%
$300,964
2%
2019
$3,552
3%
$295,064
2%
2018
$3,457
2%
$289,279
2%
2017
$3,390
5%
$283,608
2%
2016
$3,234
2%
$278,048
2%
2015
$3,170
1%
$273,873
2%
2014
$3,127
—
$268,509
—
2013
$3,125
—
$267,297
—
Disclaimer: Historical tax information is derived from public records provided by the county offices. Information is not guaranteed and should be independently verified.
Estimate the Cost
Estimate the Cost for 5903 Deepdale Way
5903 Deepdale Way, Elk Grove, CA 95758 (MLS# 226090903) is a Single Family property with 4 bedrooms and 3 full bathrooms. 5903 Deepdale Way is currently listed for $648,900 and was received on July 23, 2026. Want to learn more about 5903 Deepdale Way? Do you have questions about finding other Single Family real estate for sale in Elk Grove? You can browse all Elk Grove real estate or contact a Coldwell Banker agent to request more information.