This is a carousel with tiles that activate property listing cards. Use the previous and next buttons to navigate.
1/34
$895,000
This is a carousel with tiles that activate property listing cards. Use the previous and next buttons to navigate.
1/34
Property Description
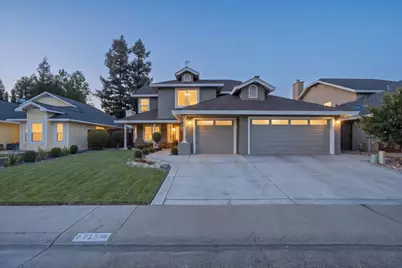
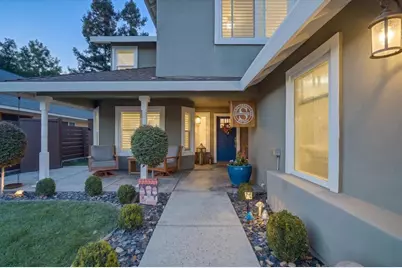
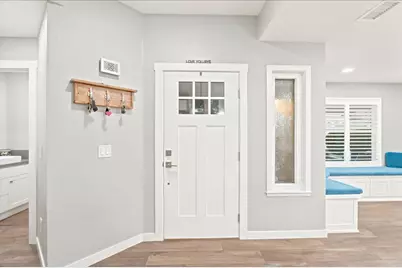
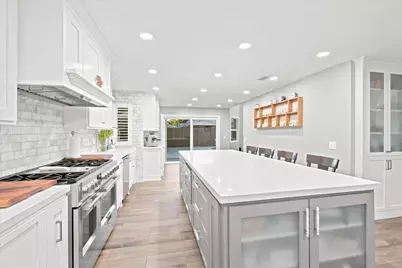
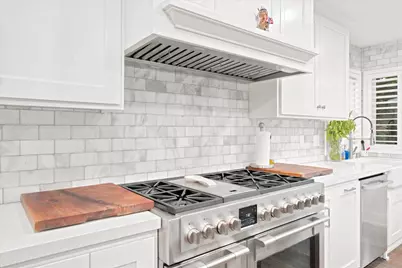
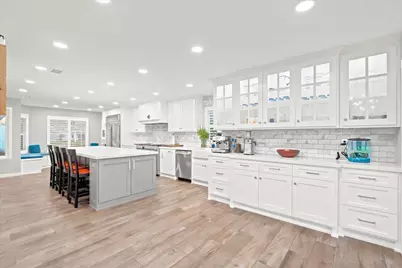
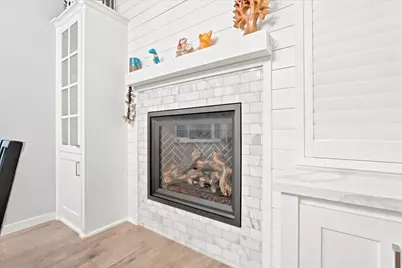
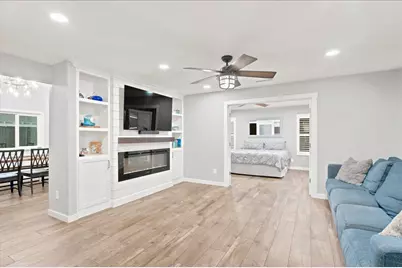
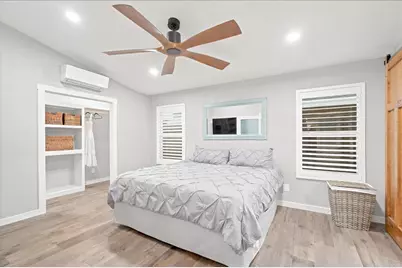
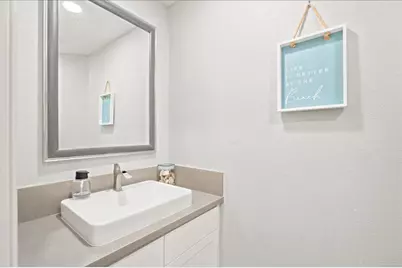
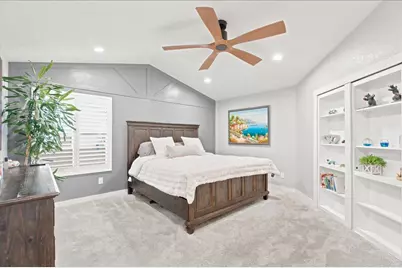
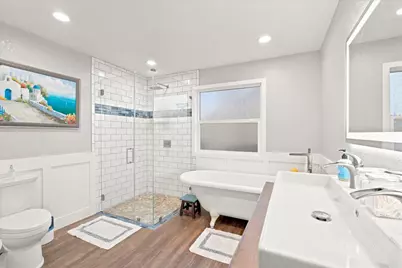
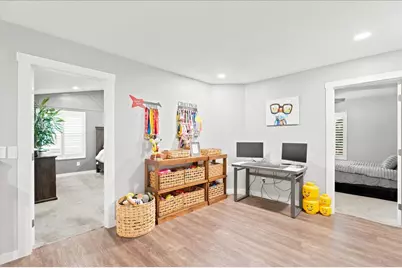
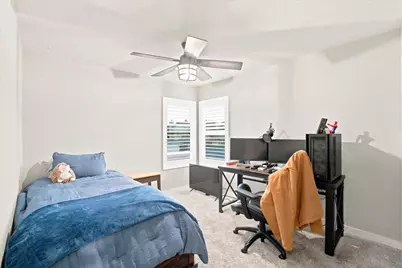
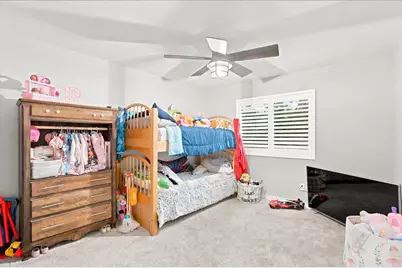
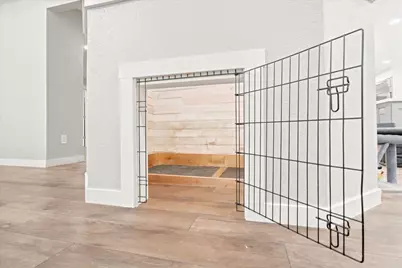
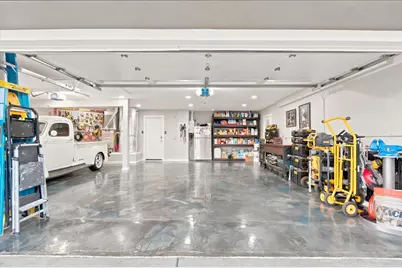
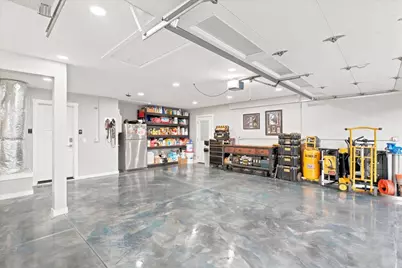
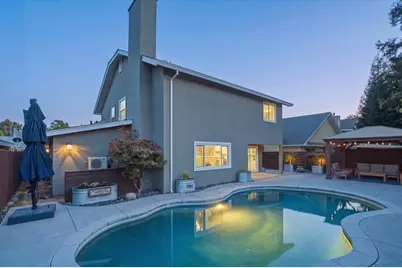
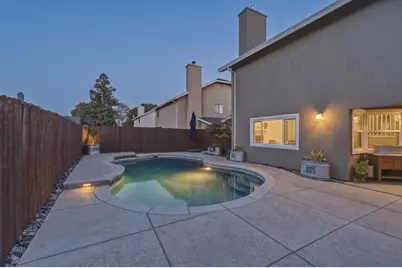
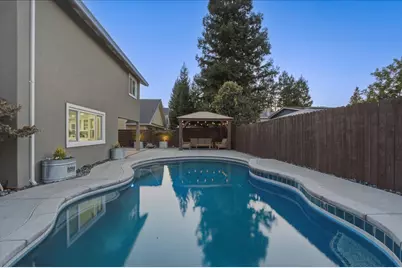
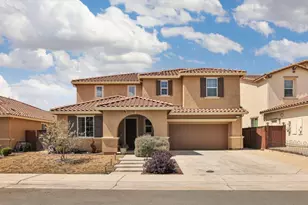
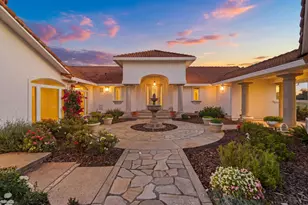
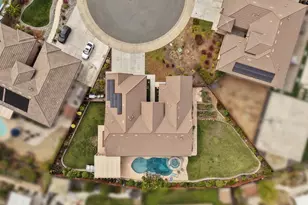
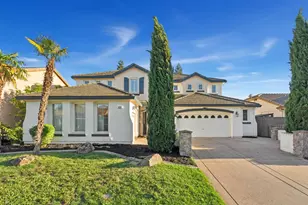
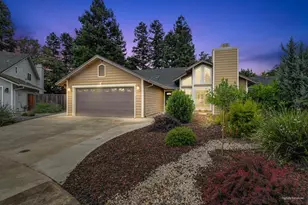
Welcome to a beautifully remodeled, move-in-ready home designed for modern living and multigenerational flexibility. Ideally located in an established neighborhood, this property has been thoughtfully updated from top to bottom with quality finishes, smart-home features, and improvements made for both comfort and everyday convenience. At the heart of the home is a stunning chef's kitchen featuring custom cabinetry, quartz countertops, high end appliances, built-in refrigerator, built-in ice maker and bottle filler. Tile flooring, solid-core doors, new windows, and a custom gas fireplace create a polished and cohesive feel throughout the home. All bathrooms have been beautifully remodeled, and the updated stair railing and treads add another custom touch. One of the home's standout features is the approximately 350-square-foot downstairs addition with a bedroom and bathroom, creating an ideal setup for multigenerational living, extended family, guests, a private home office, or additional living space. The extensive upgrades go well beyond what you can see. Enjoy a tankless water heater, whole-house and attic fans, CAT6 wiring throughout, enhanced cybersecurity features, and upgraded electrical with a solar-ready panel. Outside, the improvements continue with a refreshed stucco exterior, new front door, and a beautifully updated pool featuring PebbleTec and a new pool deck - perfect for enjoying warm summer days at home. Even the garage and attic have received thoughtful upgrades, including epoxy garage floors, finished garage walls, insulated garage doors, and a finished attic for storage. A built-in dog crate and turf dog run are more clever additions for pet owners. With its extensive remodel, flexible downstairs living space, modern technology, upgraded pool and outdoor areas, this home offers the rare combination of style, functionality, and versatility. Every detail has been thoughtfully considered, making this an exceptional opportunity for buyers looking for a home that's truly ready to enjoy from day one.
Full Property Details
Full Property Details for 6715 Ashington Way
General
- Price: $895,000
- Status: Active
- Type: Single Family
- Source: METROLIST_Cali
- MLS ID: 226101741
- Updated: 8/13/2026
- Added to Site: 11 day(s) ago
Interior
- Rooms/Areas: Loft, Primary Bedrooms 2+, Dining Room, Family Room, Guest Quarters, Kitchen, Laundry, Living Room
- Fireplace: Yes
- Number of Fireplaces: 2
- Fireplace(s): Fireplace Insert, Living Room, Dining Room, Electric
- Appliances: Built-In Gas Range, Built-In Refrigerator, Ice Maker, Dishwasher, Disposal, See Remarks
- Flooring: Carpet, Tile
Rooms
Bathrooms
- Total Bathrooms: 4
- Full Bathrooms: 3
- Half Bathrooms: 1
- Bathroom Features: Shower Stall(s), Double Sinks, Soaking Tub, Walk-In Closet, Window
- Primary Bathroom: Shower Stall(s), Double Sinks, Soaking Tub, Walk-In Closet, Window
Bedrooms
- Total Bedrooms: 5
- Primary Bedroom: Ground Floor, Walk-In Closet 2+
Other Rooms
- Kitchen: Breakfast Area, Quartz Counter, Island
- Dining Room: Space in Kitchen, Formal Area
- Laundry: Sink, Stacked Only, Inside Area
Additional Information
- Pool: Yes
- Pool Description: Built-In, On Lot, Gunite Construction
Exterior
- Exterior Features: Dog Run
Parking
- Garage: Yes
- Garage Spaces: 3
- Parking: Attached, Garage Door Opener, Garage Facing Front
Location
- County: Sacramento
- Subdivision: Foulks Ranch
- Cross Streets: Bruceville Rd
- Driving Directions: From SB Hwy 99, Head West on Laguna Blvd, Left on Bruceville Rd, Right on Kilconnell Dr, Right on Alabaster Drive, Left on Newington Way and Right on Ashington Drive. Home will be on your left.
School Information
- School District: Sacramento
- Elem School District: Elk Grove Unified
- Midd School District: Elk Grove Unified
- High School District: Elk Grove Unified
Heating & Cooling
- Cooling Type: Ceiling Fan(s), Central, Wall Unit(s), See Remarks, Multi-Zone
- Heating Type: Central, Fireplace Insert, Gas, Multi-Zone
- Heating Fuel: Central, Fireplace Insert, Gas, MultiZone
Utilities
- Sewer: Public Sewer
- Water: Public
- Utility Description: Cable Connected, Public, Electric, Sewer In & Connected
Structural Information
- Architectural Style: Two Story
- Construction: Stucco
- Basement: Yes
- Foundation: Slab
- Roof: Composition
- Windows: Dual Pane Full
- Stories/Levels: 2
- Square Feet: 2,605
- Sq. Ft. Source: Owner
- Year Built: 1989
Additional Structures
- Other Structures: Pergola
Lot Features
- Lot Size (Acres): 0.1476
- Lot Size (Sq. Ft.): 6,429
- Street/Road Desc.: Asphalt
- Road Maintenance: Public Maintained Road
- Irrigation System: Public District
- Topography: Level
- Zoning: RD-5
- Lot Description: Auto Sprinkler F&R, Curb(s)/Gutter(s), Street Lights, Landscape Back, Landscape Front
- Fencing (Description): Back Yard, Wood, Fenced
Disclosures and Reports
- Special Conditions: None
- APN: 116-0470-040-0000
Listed by Homecite Realty

Get Pre-Approved Today
Schools
Schools serving 6715 Ashington Way
School District:Elk Grove Unified School District
| Name | Grades | Distance |
|---|---|---|
Foulks Ranch Elementary School 6211 Laguna Park Drive, Elk Grove, CA 95758 | K-6 | 0.4 mi |
Harriet G. Eddy Middle School 9329 Soaring Oaks Drive, Elk Grove, CA 95758 | 7-8 | 0.6 mi |
Laguna Creek High School 9050 Vicino Drive, Elk Grove, CA 95758 | 9-12 | 1.1 mi |
Disclaimer:
School attendance boundaries provided by ATTOM Data Solutions and are for reference only. Contact the school directly to verify enrollment eligibility.
Price & Sales History for 6715 Ashington Way
Date
Details
Price
Change
Source
8/13/2026
Listed
$895,000
103.41%
MLS
3/16/2018
Sold
$440,000
—
Public Record
Disclaimer: Historical sales information is derived from public records provided by the county offices. Information is not guaranteed and should be independently verified.
Tax History
Tax History for 6715 Ashington Way
Year
Property Taxes
Change
Tax Assessment
Change
2025
$8,941
—
$549,410
2%
2025
$8,941
7%
$538,638
5%
2023
$8,348
—
$510,823
6%
2023
$8,348
1%
$481,200
2%
2022
$8,240
1%
$471,766
2%
2021
$8,159
1%
$462,517
1%
2020
$8,085
1%
$457,776
2%
2019
$7,984
140%
$448,800
58%
2018
$3,321
2%
$284,738
2%
2017
$3,260
5%
$279,156
2%
2016
$3,100
2%
$273,684
2%
2015
$3,044
2%
$269,574
2%
2014
$2,994
—
$264,294
—
2013
$2,998
—
$263,101
—
Disclaimer: Historical tax information is derived from public records provided by the county offices. Information is not guaranteed and should be independently verified.
Estimate the Cost
Estimate the Cost for 6715 Ashington Way
6715 Ashington Way, Elk Grove, CA 95758 (MLS# 226101741) is a Single Family property with 5 bedrooms, 3 full bathrooms and 1 partial bathroom. 6715 Ashington Way is currently listed for $895,000 and was received on August 13, 2026. Want to learn more about 6715 Ashington Way? Do you have questions about finding other Single Family real estate for sale in Laguna? You can browse all Laguna real estate or contact a Coldwell Banker agent to request more information.