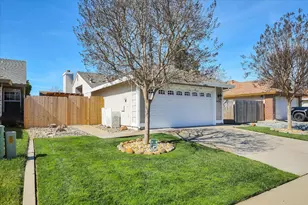
This is a carousel with tiles that activate property listing cards. Use the previous and next buttons to navigate.
$499,000 Just Listed
Get directions
View more dates
Join us at 7044 Plume Way on:
- Open House: 2:00 PM - 4:00 PM
Saturday 5/30 2:00 PM - 4:00 PM
7044 Plume Way,Elk Grove, CA 957587044 Plume WayElk GroveCA95758 - Open House: 2:00 PM - 4:00 PM
Sunday 5/31 2:00 PM - 4:00 PM
7044 Plume Way,Elk Grove, CA 957587044 Plume WayElk GroveCA95758
This is a carousel with tiles that activate property listing cards. Use the previous and next buttons to navigate.
Full Property Details for 7044 Plume Way
General
- Price: $499,000
- Status: Active
- Type: Single Family
- Source: METROLIST_Cali
- MLS ID: 226065756
- Updated: Today (5/28/2026)
- Added to Site: Today
Interior
- Rooms/Areas: Master Bathroom, Master Bedroom, Dining Room, Kitchen, Living Room
- Interior Features: Cathedral Ceiling, Open Beam Ceiling
- Fireplace: Yes
- Number of Fireplaces: 1
- Fireplace(s): Living Room, Wood Burning
- Appliances: Free Standing Gas Range, Free Standing Refrigerator, Gas Water Heater, Dishwasher, Disposal, Microwave
- Flooring: Carpet, Laminate
Rooms
Bathrooms
- Total Bathrooms: 2
- Full Bathrooms: 2
- Bathroom Features: Closet, Shower Stall(s), Skylight/Solar Tube, Tile
- Primary Bathroom: Closet, Shower Stall(s), Skylight/Solar Tube, Tile
Bedrooms
- Total Bedrooms: 3
- Primary Bedroom: Walk-In Closet
Other Rooms
- Kitchen: Pantry Cabinet, Pantry Closet, Granite Counter, Island
- Dining Room: Formal Area
- Laundry: Dryer Included, Washer Included, In Kitchen
Parking
- Garage: Yes
- Garage Spaces: 2
- Parking: Garage Door Opener, Guest Parking Available
Location
- County: Sacramento
- Cross Streets: Springmont Drive
- Driving Directions: Use GPS
School Information
- School District: Sacramento
- Elem School District: Elk Grove Unified
- Midd School District: Elk Grove Unified
- High School District: Elk Grove Unified
Heating & Cooling
- Cooling Type: Ceiling Fan(s), Central
- Heating Type: Central, Fireplace(s), Natural Gas
- Heating Fuel: Central, Fireplace(s), Natural Gas
Utilities
- Sewer: Public Sewer
- Water: Public
- Utility Description: Electric, Underground Utilities, Natural Gas Connected
Structural Information
- Construction: Ceiling Insulation, Concrete, Frame
- Basement: Yes
- Foundation: Slab
- Roof: Composition
- Stories/Levels: 1
- Square Feet: 1,239
- Sq. Ft. Source: Assessor Agent-Fill
- Year Built: 1987
Lot Features
- Lot Size (Acres): 0.1083
- Lot Size (Sq. Ft.): 4,718
- Street/Road Desc.: Asphalt
- Road Maintenance: Public Maintained Road
- Irrigation System: See Remarks
- Topography: Level
- Zoning: RD-7
- Lot Description: Auto Sprinkler F&R, Curb(s), Curb(s)/Gutter(s), Street Lights, Landscape Back, Landscape Front, Low Maintenance
- Fencing (Description): Entry Gate, Wood, Fenced
Disclosures and Reports
- Special Conditions: Trust
- APN: 116-0430-039-0000
Listed by Dunnigan, REALTORS
Schools serving 7044 Plume Way
| Name | Grades | Distance |
|---|---|---|
Foulks Ranch Elementary School 6211 Laguna Park Drive, Elk Grove, CA 95758 | K-6 | 0.5 mi |
Harriet G. Eddy Middle School 9329 Soaring Oaks Drive, Elk Grove, CA 95758 | 7-8 | 0.4 mi |
Laguna Creek High School 9050 Vicino Drive, Elk Grove, CA 95758 | 9-12 | 1 mi |
Price & Sales History for 7044 Plume Way
Tax History for 7044 Plume Way
Estimate the Cost for 7044 Plume Way
7044 Plume Way, Elk Grove, CA 95758 (MLS# 226065756) is a Single Family property with 3 bedrooms and 2 full bathrooms. 7044 Plume Way is currently listed for $499,000 and was received on May 28, 2026. Want to learn more about 7044 Plume Way? Do you have questions about finding other Single Family real estate for sale in Laguna? You can browse all Laguna real estate or contact a Coldwell Banker agent to request more information.