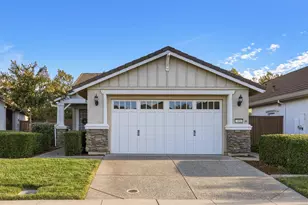

This is a carousel with tiles that activate property listing cards. Use the previous and next buttons to navigate.
1/40
$545,000 Just Listed
This is a carousel with tiles that activate property listing cards. Use the previous and next buttons to navigate.
1/40
Property Description
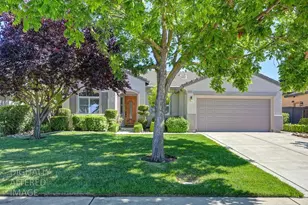
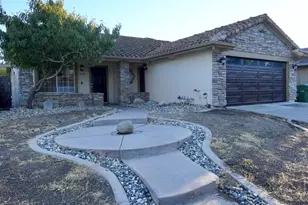
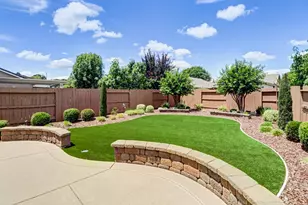
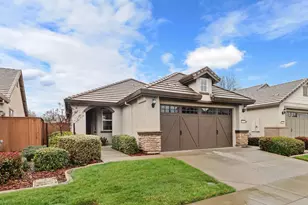
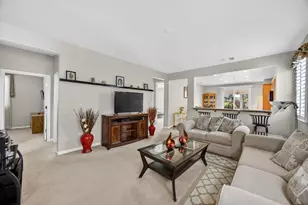
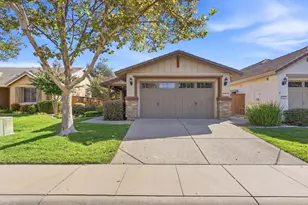
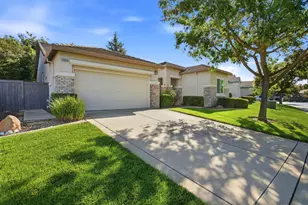
Discover the sought-after Aiden model in Del Webb's Glenbrooke community. Beautifully maintained and filled with natural light, this thoughtfully designed home offers two bedrooms, two bathrooms, and the dedicated den that makes the Aiden floor plan so desirable. This versatile space is ideal for a home office, hobbies, reading, or accommodating overnight guests. The spacious kitchen features granite countertops and wood flooring and opens seamlessly to the inviting great room, creating a comfortable setting for everyday living and entertaining. Outside, enjoy a beautifully landscaped, low-maintenance backyard with a covered paver patio, perfect for relaxing or gathering with friends. Glenbrooke is a premier 55+ community offering resort-style amenities, including a clubhouse, fitness center, pool and spa, tennis, pickleball, bocce, billiards, a putting green, parks, and scenic tree-lined walking trails. Conveniently located near shopping and dining.
Full Property Details
Full Property Details for 7416 Foxburgh
General
- Price: $545,000
- HOA FEE: $214/month
- HOA FEE FREQ.: Quarterly
- Status: Active
- Type: Single Family
- Source: METROLIST_Cali
- MLS ID: 226106586
- Updated: 8/26/2026
- Added to Site: 1 day(s) ago
Interior
- Appliances: Free Standing Gas Range, Microwave
- Flooring: Carpet, Wood
Rooms
Bathrooms
- Total Bathrooms: 2
- Full Bathrooms: 2
- Bathroom Features: Closet, Shower Stall(s), Double Sinks, Walk-In Closet, Quartz
- Primary Bathroom: Closet, Shower Stall(s), Double Sinks, Walk-In Closet, Quartz
Bedrooms
- Total Bedrooms: 2
Other Rooms
- Kitchen: Pantry Closet, Granite Counter
- Dining Room: Other
- Laundry: Laundry Closet, Hookups Only
Additional Information
- Shared Amenities: Barbeque, Playground, Pool, Rec Room w/Fireplace, Recreation Facilities, Exercise Room, Game Court Exterior, Spa/Hot Tub, Tennis Courts, Greenbelt, Trails, Gym, Park
Parking
- Garage: Yes
- Garage Spaces: 2
- Parking: Attached, Garage Facing Front
Location
- County: Sacramento
- Cross Streets: Sheffield
- Driving Directions: From HWY 99 take Elk Grove BLVD exit West, to Bruceville left, left On Del Webb BLVD, left on Sheffield, Left on Foxburgh.
School Information
- School District: Sacramento
- Elem School District: Elk Grove Unified
- Midd School District: Elk Grove Unified
- High School District: Elk Grove Unified
Community
- Association: Yes
- Home Owners Assn.: 1
- Assoc. Fees Include: MaintenanceGrounds
Heating & Cooling
- Cooling Type: Ceiling Fan(s), Central
- Heating Type: Central
- Heating Fuel: Central
Utilities
- Sewer: Public Sewer
- Water: Public
- Cable Available: Yes
- Utility Description: Cable Available, Electric, Internet Available, Natural Gas Connected
Structural Information
- Construction: Stucco
- Basement: Yes
- Foundation: Slab
- Roof: Tile
- Windows: Dual Pane Full, Window Coverings, Window Screens
- Stories/Levels: 1
- Square Feet: 1,372
- Sq. Ft. Source: Builder
- Year Built: 2010
Lot Features
- Lot Size (Acres): 0.1176
- Lot Size (Sq. Ft.): 5,123
- Irrigation System: Public District
- Topography: Level
- Zoning: RD-6
- Lot Description: Auto Sprinkler Front, Low Maintenance
- Fencing (Description): Back Yard, Wood
Financial Considerations
- Association Fee: $642
- Assoc Fee Freq.: Quarterly
Disclosures and Reports
- Special Conditions: None
- Restrictions: Age Restrictions
- APN: 132-1940-010-0000
Listed by Witham Real Estate
Get Pre-Approved Today
Schools
Schools serving 7416 Foxburgh
School District:Elk Grove Unified School District
| Name | Grades | Distance |
|---|---|---|
Zehnder Ranch Elementary 9880 Denali Circle, Elk Grove, CA 95757 | K-6 | 0.6 mi |
Elizabeth Pinkerton Middle School 8365 Whitelock Parkway, Elk Grove, CA 95757 | 7-8 | 1.1 mi |
Cosumnes Oaks High School 8350 Lotz Parkway, Elk Grove, CA 95757 | 9-12 | 1.1 mi |
Disclaimer:
School attendance boundaries provided by ATTOM Data Solutions and are for reference only. Contact the school directly to verify enrollment eligibility.
Price & Sales History for 7416 Foxburgh
Date
Details
Price
Change
Source
8/26/2026
Listed
$545,000
13.54%
MLS
5/24/2021
Sold
$480,000
—
Public Record
Disclaimer: Historical sales information is derived from public records provided by the county offices. Information is not guaranteed and should be independently verified.
Tax History
Tax History for 7416 Foxburgh
Year
Property Taxes
Change
Tax Assessment
Change
2025
$8,998
—
$529,957
2%
2025
$8,998
7%
$519,566
2%
2023
$8,412
—
$509,379
2%
2023
$8,412
3%
$499,392
2%
2022
$8,168
44%
$489,600
89%
2021
$5,679
5%
$259,666
1%
2020
$5,424
2%
$257,004
2%
2019
$5,327
3%
$251,966
2%
2018
$5,177
2%
$247,027
2%
2017
$5,064
4%
$242,184
2%
2016
$4,855
2%
$237,436
2%
2015
$4,752
6%
$233,870
2%
2013
$4,484
—
$229,290
—
2013
$4,484
—
$228,255
—
Disclaimer: Historical tax information is derived from public records provided by the county offices. Information is not guaranteed and should be independently verified.
Estimate the Cost
Estimate the Cost for 7416 Foxburgh
7416 Foxburgh, Elk Grove, CA 95757 (MLS# 226106586) is a Single Family property with 2 bedrooms and 2 full bathrooms. 7416 Foxburgh is currently listed for $545,000 and was received on August 26, 2026. Want to learn more about 7416 Foxburgh? Do you have questions about finding other Single Family real estate for sale in Elk Grove? You can browse all Elk Grove real estate or contact a Coldwell Banker agent to request more information.