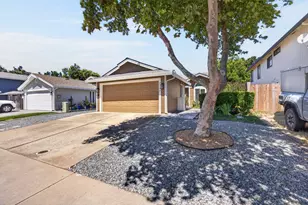
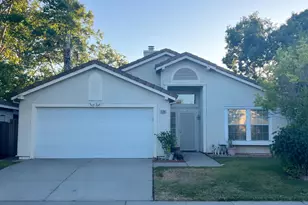
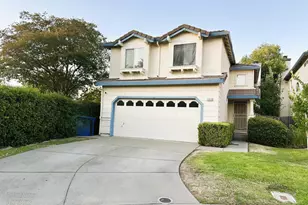
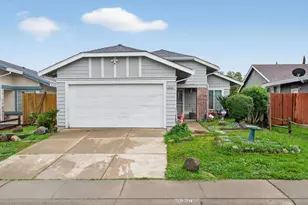
Full Property Details for 7515 Sheldon Rd #4103
General
- Price: $414,900
- HOA FEE: $375/month
- Status: Active
- Type: Condo
- Source: METROLIST_Cali
- MLS ID: 226122923
- Updated: 10/5/2026
- Added to Site: 5 day(s) ago
Interior
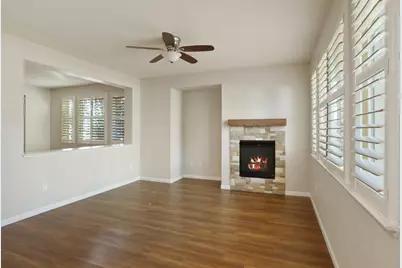
- Fireplace: Yes
- Number of Fireplaces: 1
- Fireplace(s): Brick, Family Room
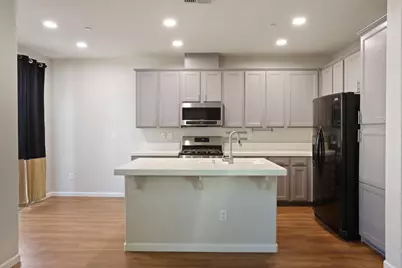
- Appliances: Free Standing Gas Range, Gas Water Heater, Dishwasher, Disposal, Microwave
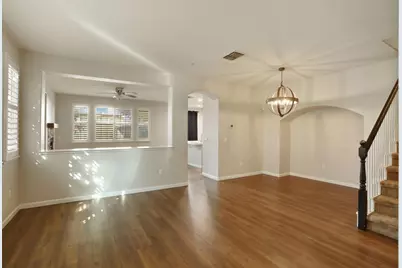
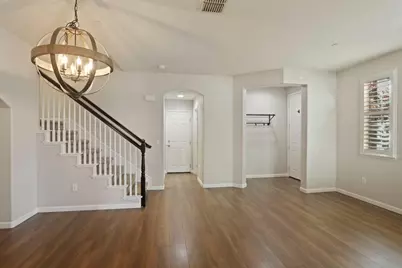
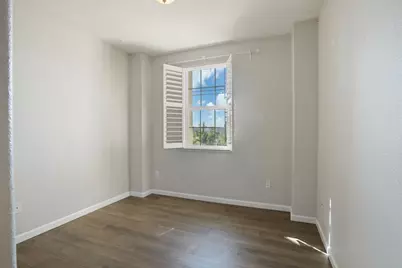
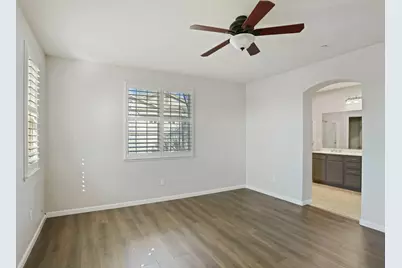
- Flooring: Carpet, Laminate, Linoleum
Rooms
- Total Bathrooms: 3
- Full Bathrooms: 2
- Half Bathrooms: 1
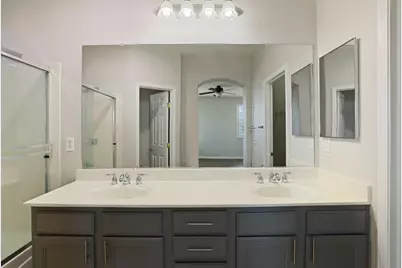
- Bathroom Features: Shower Stall(s), Double Sinks, Walk-In Closet, Window
- Primary Bathroom: Shower Stall(s), Double Sinks, Walk-In Closet, Window
- Kitchen: Pantry Cabinet, Island w/Sink, Tile Counter
- Dining Room: Formal Room, Dining Bar
- Laundry: Cabinets, Inside Area
Additional Information
- Shared Amenities: Pool, Clubhouse
- Pool: Yes
- Pool Description: Built-In, Common Facility, Fenced
Parking
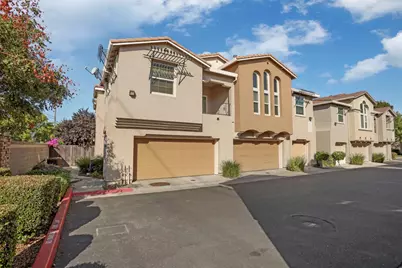
- Garage: Yes
- Garage Spaces: 2
- Parking: Attached
Location
- County: Sacramento
- Cross Streets: Bruceville Rd
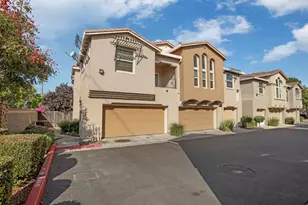
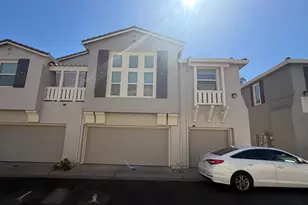
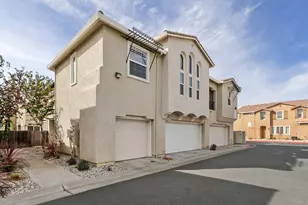
- Driving Directions: Exit Sheldon Rd, turn left, continue straight and turn right into LAGUNA POINT Complex. Once you enter the community, turn left at the clubhouse and make another left at the first row of garages between buildings 1 and 3. Home is attached to the last garage on the right.(Building4) You may park in front of that garage, but DO NOT block any other garages.
School Information
- School District: Sacramento
- Elem School District: Elk Grove Unified
- Midd School District: Elk Grove Unified
- High School District: Elk Grove Unified
Community
- Association: Yes
- Home Owners Assn.: 1
- Assoc. Fees Include: MaintenanceExterior, MaintenanceGrounds, Sewer, Trash, Water, Pool
Heating & Cooling
- Cooling Type: Ceiling Fan(s), Central
- Heating Type: Central, Fireplace(s)
- Heating Fuel: Central, Fireplace(s)
Utilities
- Sewer: Public Sewer
- Water: Public
- Utility Description: Public
Structural Information
- Construction: Stucco, Frame, Wood
- Basement: Yes
- Foundation: Slab
- Roof: Composition
- Stories/Levels: 2
- Square Feet: 1,746
- Sq. Ft. Source: Assessor Auto-Fill
- Year Built: 2008
Lot Features
- Irrigation System: None
- Zoning: R2AP
- Lot Description: Curb(s)/Gutter(s)
- Fencing (Description): Back Yard, Wood, Fenced
Financial Considerations
- Association Fee: $375
- Assoc Fee Freq.: Monthly
Disclosures and Reports
- Special Conditions: Short Sale
- APN: 117-1480-016-0006
Listed by eXp Realty of California Inc.