This is a carousel with tiles that activate property listing cards. Use the previous and next buttons to navigate.
1/1
$500,000
This is a carousel with tiles that activate property listing cards. Use the previous and next buttons to navigate.
1/1
Property Description
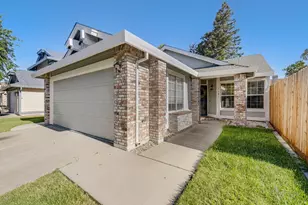
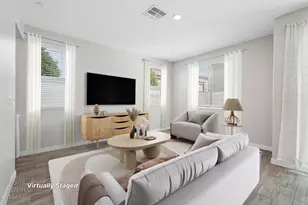
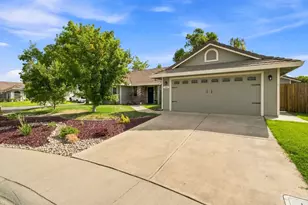
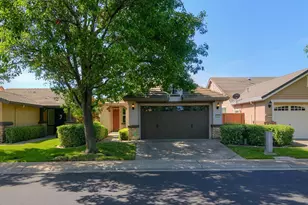
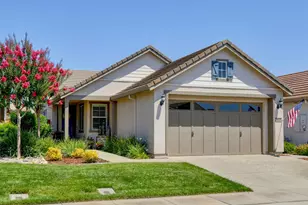
Picture mornings filled with friendly greetings along scenic community trails, sunny afternoons relaxing by the sparkling pool, and peaceful evenings unwinding on your private patio. This is the easy, connected lifestyle waiting for you in this beautifully updated Randal model located in the popular Del Webb Glenbrooke 55+ community of Elk Grove. Designed for comfort and connection, this vibrant active adult neighborhood offers resort-style amenities and a welcoming social atmosphere where friendships grow through clubhouse workouts, tennis matches, and cozy gatherings at the Arbour Lodge. Inside, the home offers two spacious bedrooms and two full bathrooms across 1371 square feet with tile flooring adds timeless style and complemented by fresh carpet in the bedrooms and abundant natural light. The inviting kitchen features granite countertops, stainless steel appliances, and a sunny breakfast area. Enjoy year-round comfort with a newer (2021) HVAC system and peace of mind knowing you won't be facing a costly replacement anytime soon. Step outside to a private backyard designed with low-maintenance landscaping, ideal for al fresco dining or quiet relaxation. This is more than a home. It is a lifestyle where everyday comfort meets connection and ease in one of Elk Grove's most desirable active adult communities.
Full Property Details
Full Property Details for 7820 Barnsley Way
General
- Sold For: $500,000
- HOA FEE: $214/month
- HOA FEE FREQ.: Quarterly
- Status: Closed
- Type: Single Family
- Source: METROLIST_Cali
- MLS ID: 226012163
- Added to Site: 202 day(s) ago
Interior
- Appliances: Gas Cook Top, Built-In Gas Oven, Gas Plumbed, Built-In Gas Range, Ice Maker, Dishwasher, Disposal, Microwave, Self/Cont Clean Oven
- Flooring: Carpet, Tile
Rooms
Bathrooms
- Total Bathrooms: 2
- Full Bathrooms: 2
- Bathroom Features: Closet, Shower Stall(s), Double Sinks
- Primary Bathroom: Closet, Shower Stall(s), Double Sinks
Bedrooms
- Total Bedrooms: 2
- Primary Bedroom: Walk-In Closet
Other Rooms
- Kitchen: Breakfast Area, Pantry Closet, Granite Counter, Stone Counter
- Dining Room: Breakfast Nook
- Laundry: Cabinets, Dryer Included, Electric, Gas Hook-Up, Ground Floor, Washer Included, Inside Area, Inside Room
Additional Information
- Shared Amenities: Pool, Clubhouse, Racquetball Court, Rec Room w/Fireplace, Exercise Room, Game Court Exterior, Sauna, Spa/Hot Tub, Tennis Courts, Greenbelt, Trails, Gym
- Pool: Yes
- Pool Description: Membership Fee, Built-In, Common Facility, Pool/Spa Combo, Gunite Construction, Solar Heat
Parking
- Garage: Yes
- Garage Spaces: 2
- Parking: Attached, Garage Door Opener, Garage Facing Front, Interior Access
Location
- County: Sacramento
- Subdivision: Glenbrooke by Del Webb
- Cross Streets: Westminister Way
- Driving Directions: From Hwy 99, take Elk Grove Blvd exit, turn right on Elk Grove Blvd, turn right on Bruceville Rd, turn left on Del Webb Blvd, turn right on Westminster Way, turn left on Barnsley Way
- Direction Faces: North
School Information
- School District: Sacramento
Community
- Association: Yes
- Home Owners Assn.: 1
- Assoc. Fees Include: MaintenanceExterior, MaintenanceGrounds
Heating & Cooling
- Cooling Type: Ceiling Fan(s), Central
- Heating Type: Central
- Heating Fuel: Central
Utilities
- Sewer: Sewer in Street, Public Sewer
- Water: Public
- Utility Description: Cable Available, Public, Sewer In & Connected, Underground Utilities
Structural Information
- Builder: Del Webb
- Construction: Stucco, Frame, Wood
- Basement: Yes
- Foundation: Slab
- Roof: Tile
- Windows: Dual Pane Full, Window Coverings, Window Screens
- Stories/Levels: 1
- Square Feet: 1,371
- Sq. Ft. Source: Assessor Agent-Fill
- Year Built: 2008
Lot Features
- Lot Size (Acres): 0.0918
- Lot Size (Sq. Ft.): 3,999
- Irrigation System: None
- Topography: Level
- Zoning: Res
- Lot Description: Auto Sprinkler F&R, Close to Clubhouse
- Fencing (Description): Back Yard, Wood, Fenced
Financial Considerations
- Association Fee: $642
- Assoc Fee Freq.: Quarterly
Disclosures and Reports
- Special Conditions: None
- Restrictions: Age Restrictions, Exterior Alterations, Guests
- APN: 132-2100-060-0000
Listed by Witham Real Estate
Sold by HomeSmart ICARE Realty

Get Pre-Approved Today
Schools
Schools serving 7820 Barnsley Way
School District:Elk Grove Unified School District
| Name | Grades | Distance |
|---|---|---|
Zehnder Ranch Elementary 9880 Denali Circle, Elk Grove, CA 95757 | K-6 | 0.4 mi |
Elizabeth Pinkerton Middle School 8365 Whitelock Parkway, Elk Grove, CA 95757 | 7-8 | 0.8 mi |
Cosumnes Oaks High School 8350 Lotz Parkway, Elk Grove, CA 95757 | 9-12 | 0.8 mi |
Disclaimer:
School attendance boundaries provided by ATTOM Data Solutions and are for reference only. Contact the school directly to verify enrollment eligibility.
Price & Sales History for 7820 Barnsley Way
Date
Details
Price
Change
Source
7/14/2026
Sold
$500,000
-0.99%
MLS
5/21/2026
Price Reduced
$505,000
-3.81%
MLS
3/19/2026
Price Reduced
$525,000
-3.67%
MLS
2/04/2026
Listed
$545,000
—
MLS
Disclaimer: Historical sales information is derived from public records provided by the county offices. Information is not guaranteed and should be independently verified.
7820 Barnsley Way, Elk Grove, CA 95757 (MLS# 226012163) is a Single Family property that was sold at $500,000 on July 14, 2026. Want to learn more about 7820 Barnsley Way? Do you have questions about finding other Single Family real estate for sale in Elk Grove? You can browse all Elk Grove real estate or contact a Coldwell Banker agent to request more information.