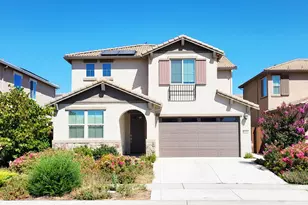
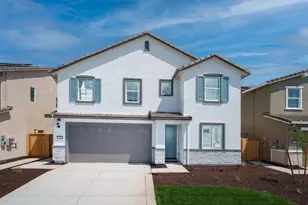
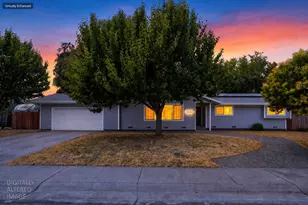
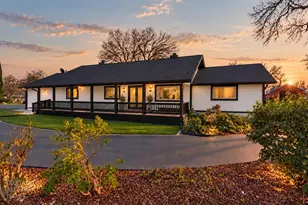
This is a carousel with tiles that activate property listing cards. Use the previous and next buttons to navigate.
1/1
$714,000
This is a carousel with tiles that activate property listing cards. Use the previous and next buttons to navigate.
1/1
Property Description
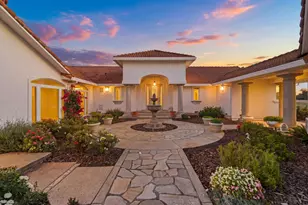
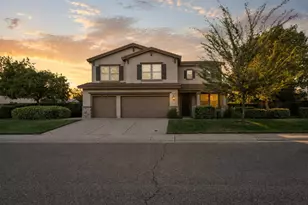
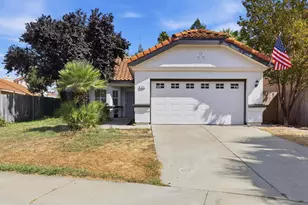
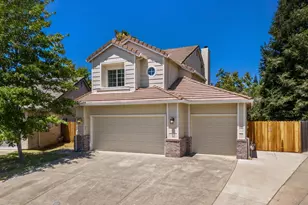
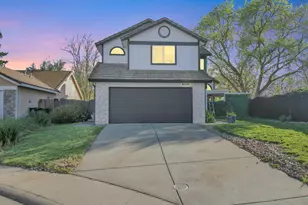
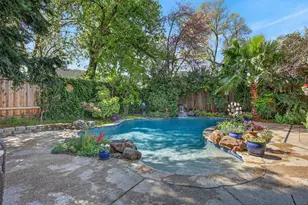
Welcome to this beautifully updated 4-bedroom, 2.5-bath home offering 1,790 square feet of comfortable living on a rare and highly sought-after 0.30-acre lot in Elk Grove. This property stands out not only for its size but for the incredible outdoor retreat it provides. Inside, you'll find a thoughtfully remodeled kitchen featuring granite countertops, a stylish backsplash, and a spacious center islandperfect for cooking and entertaining. The home showcases high ceilings and an abundance of windows that flood the interior with natural light, creating a bright and airy atmosphere where artificial lighting is barely needed during the day. All bathrooms have been tastefully updated with new tubs, tile, and shower valves. The primary bathroom has been fully remodeled with elegant tile work, a premium glass shower door, and modern fixtures, offering a spa-like experience. New carpet extends from the stairs to the entire second floor, where all bedrooms are located. The spacious primary bedroom includes a walk-in closet for added convenience. The garage has been enhanced with built-in cabinetry and a functional kitchen setup while still maintaining full usability for parking vehicles. A new water heater adds peace of mind for years to come. Step outside and experience a true retreat-style backyard, carefully developed over the past 18 years. The expansive lot offers RV, boat, and multi-vehicle access, along with two covered carports and two storage sheds. Enjoy a covered patio, a charming gazebo, and lush, mature landscaping that creates a private outdoor oasis. The backyard is a rare urban farm-style escape featuring approximately 20 palm trees along with an impressive variety of fruit-bearing plants and trees, including avocado, green and red apple, sugarcane, banana, peach, loquat, and pomegranate. Conveniently located near major freeways, top-rated schools, shopping, and dining, this home offers the perfect blend of comfort, functionality, and outdoor lifestyle. Do not miss out on a truly one of a kind!
Full Property Details
Full Property Details for 8024 Bridgeburn Ct
General
- Sold For: $714,000
- Status: Closed
- Type: Single Family
- Source: METROLIST_Cali
- MLS ID: 226064730
- Added to Site: 47 day(s) ago
Interior
- Fireplace: Yes
- Number of Fireplaces: 1
- Fireplace(s): Dining Room, Wood Burning
- Appliances: Free Standing Refrigerator, Gas Water Heater, Dishwasher, Disposal, Microwave, Plumbed For Ice Maker, Free Standing Gas Oven
- Flooring: Bamboo, Carpet, Tile, Luxury Vinyl Plank
Rooms
Bathrooms
- Total Bathrooms: 3
- Full Bathrooms: 2
- Half Bathrooms: 1
- Bathroom Features: Shower Stall(s), Double Sinks, Soaking Tub, Granite, Tile, Window
- Primary Bathroom: Shower Stall(s), Double Sinks, Soaking Tub, Granite, Tile, Window
Bedrooms
- Total Bedrooms: 4
- Primary Bedroom: Walk-In Closet
Other Rooms
- Kitchen: Pantry Cabinet, Granite Counter, Island
- Dining Room: Formal Area
- Laundry: Cabinets, Gas Hook-Up, Ground Floor, Inside Room
Additional Information
- Equipment: Audio/Video Prewired
Parking
- Garage: Yes
- Garage Spaces: 2
- Carport Spaces: 2
- Parking: Boat Storage, RV Access, Covered, RV Storage, Garage Facing Front
Location
- County: Sacramento
- Cross Streets: Trenholm
- Driving Directions: See gps
- Direction Faces: Northwest
School Information
- School District: Sacramento
Community
- Pets Allowed: Yes
Heating & Cooling
- Cooling Type: Central, Window Unit(s)
- Heating Type: Central
- Heating Fuel: Central
Utilities
- Sewer: Public Sewer
- Water: Public
- Utility Description: Public, Sewer Connected, Electric, Natural Gas Connected
Structural Information
- Construction: Stucco
- Basement: Yes
- Foundation: Slab
- Roof: Shingle, Tile
- Stories/Levels: 2
- Square Feet: 1,790
- Sq. Ft. Source: Assessor Auto-Fill
- Year Built: 1995
Additional Structures
- Other Structures: Gazebo, Shed(s), Storage
Lot Features
- Lot Size (Acres): 0.2937
- Lot Size (Sq. Ft.): 12,794
- Irrigation System: Public District
- Topography: Level
- Zoning: RD-7
- Lot Description: Auto Sprinkler Rear, Corner, Court, Street Lights, Landscape Back
- Fencing (Description): Back Yard, Entry Gate, Fenced
Disclosures and Reports
- Special Conditions: None
- APN: 116-1010-068-0000
Listed by Real Broker Technologies
Sold by Sacramento Realty Services Inc

Get Pre-Approved Today
Schools
Schools serving 8024 Bridgeburn Ct
School District:Elk Grove Unified School District
| Name | Grades | Distance |
|---|---|---|
Elitha Donner Elementary School 9461 Soaring Oaks Drive, Elk Grove, CA 95758 | K-6 | 0.2 mi |
Harriet G. Eddy Middle School 9329 Soaring Oaks Drive, Elk Grove, CA 95758 | 7-8 | 0.4 mi |
Laguna Creek High School 9050 Vicino Drive, Elk Grove, CA 95758 | 9-12 | 1.4 mi |
Disclaimer:
School attendance boundaries provided by ATTOM Data Solutions and are for reference only. Contact the school directly to verify enrollment eligibility.
Price & Sales History for 8024 Bridgeburn Ct
Date
Details
Price
Change
Source
6/30/2026
Sold
$714,000
2.15%
MLS
5/21/2026
Listed
$699,000
—
MLS
Disclaimer: Historical sales information is derived from public records provided by the county offices. Information is not guaranteed and should be independently verified.
8024 Bridgeburn Court, Elk Grove, CA 95758 (MLS# 226064730) is a Single Family property that was sold at $714,000 on June 30, 2026. Want to learn more about 8024 Bridgeburn Court? Do you have questions about finding other Single Family real estate for sale in Elk Grove? You can browse all Elk Grove real estate or contact a Coldwell Banker agent to request more information.