This is a carousel with tiles that activate property listing cards. Use the previous and next buttons to navigate.
1/1
$728,054
This is a carousel with tiles that activate property listing cards. Use the previous and next buttons to navigate.
1/1
Property Description
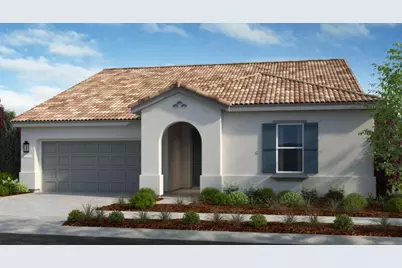
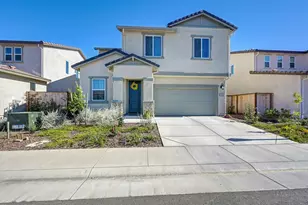
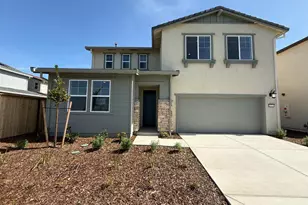
What's Special: Last Home of this Model, Corner Lot, Covered Patio. New Construction - April Completion! Built by America's Most Trusted Homebuilder. Welcome to the Hadley at 8089 Gwinn Circle in Madeira Greens! This single-story home offers an open, thoughtfully designed layout filled with style and comfort. The inviting foyer leads past two secondary bedrooms, a shared full bath, and a formal dining space. Nearby, a half bath and laundry room sit just off the garage entry. At the heart of the home, the chef-inspired kitchen with a pantry flows seamlessly into the dining and great room, creating the perfect gathering space. The private primary suite features a spa-like bath and walk-in closet. Tucked just south of Sacramento near Highway 99, this welcoming community blends small-town charm with everyday convenience. Enjoy nearby shopping, dining, and entertainment for the best of both worlds. Additional Highlights Include: Outdoor living. Photos are for representative purposes only. MLS#225119734
Full Property Details
Full Property Details for 8089 Gwinn Cir
General
- Sold For: $728,054
- Status: Closed
- Type: Single Family
- Source: METROLIST_Cali
- MLS ID: 225119734
- Added to Site: 302 day(s) ago
Interior
- Appliances: Free Standing Gas Range, Dishwasher, Disposal, Microwave, Plumbed For Ice Maker, Electric Water Heater, Free Standing Gas Oven
- Flooring: Carpet, Tile
Rooms
Bathrooms
- Total Bathrooms: 3
- Full Bathrooms: 2
- Half Bathrooms: 1
- Bathroom Features: Shower Stall(s), Double Sinks, Tile, Walk-In Closet
- Primary Bathroom: Shower Stall(s), Double Sinks, Tile, Walk-In Closet
Bedrooms
- Total Bedrooms: 3
- Primary Bedroom: Ground Floor, Walk-In Closet
Other Rooms
- Kitchen: Pantry Closet, Island w/Sink, Kitchen/Family Combo
- Dining Room: Dining/Family Combo, Space in Kitchen, Formal Area
- Laundry: Electric, Ground Floor, Hookups Only, Inside Area
Parking
- Garage: Yes
- Garage Spaces: 2
- Parking: Attached, Side-by-Side, Garage Facing Front
Location
- County: Sacramento
- Subdivision: Madeira Greens
- Cross Streets: Angsley Drive
- Driving Directions: From HWY 99 S, take the right exit onto Grant Line Road, take the next right onto Promenade Pkwy, take the left onto Whitelock Pkwy, left onto Big Horn Blvd, left on Kyler Road, follow the red Taylor Morrison Flags to the sales center.
- Direction Faces: South
School Information
- School District: Sacramento
Community
- Pets Allowed: Yes
Heating & Cooling
- Cooling Type: Central
- Heating Type: Central
- Heating Fuel: Central
Utilities
- Sewer: Public Sewer
- Water: Public
- Utility Description: Public, Underground Utilities, Natural Gas Connected
Structural Information
- Architectural Style: Spanish
- Builder: Taylor Morrison
- Construction: Concrete, Stucco, Frame
- Basement: Yes
- Foundation: Concrete, Slab
- Roof: Spanish Tile
- Stories/Levels: 1
- Square Feet: 2,260
- Sq. Ft. Source: Builder
Lot Features
- Lot Size (Acres): 0.1396
- Lot Size (Sq. Ft.): 6,083
- Irrigation System: Irrigation Connected
- Zoning: Residential
- Lot Description: Corner, Landscape Front, Low Maintenance
Disclosures and Reports
- Special Conditions: None
- APN: 132-3190-020-000
Listed by Taylor Morrison Services, Inc
Sold by Non-MLS Office

Get Pre-Approved Today
Schools
Schools serving 8089 Gwinn Cir
School District:Elk Grove Unified School District
| Name | Grades | Distance |
|---|---|---|
Elizabeth Pinkerton Middle School 8365 Whitelock Parkway, Elk Grove, CA 95757 | 7-8 | 1.3 mi |
Cosumnes Oaks High School 8350 Lotz Parkway, Elk Grove, CA 95757 | 9-12 | 1.5 mi |
Disclaimer:
School attendance boundaries provided by ATTOM Data Solutions and are for reference only. Contact the school directly to verify enrollment eligibility.
Price & Sales History for 8089 Gwinn Cir
Date
Details
Price
Change
Source
6/27/2026
Sold
$728,054
-2.27%
MLS
11/24/2025
Price Reduced
$744,999
-0.16%
MLS
11/04/2025
Price Increased
$746,174
5.1%
MLS
10/05/2025
Price Reduced
$709,999
-1.39%
MLS
9/12/2025
Price Reduced
$719,999
-1.37%
MLS
9/11/2025
Listed
$729,999
—
MLS
Disclaimer: Historical sales information is derived from public records provided by the county offices. Information is not guaranteed and should be independently verified.
8089 Gwinn Circle, Elk Grove, CA 95757 (MLS# 225119734) is a Single Family property that was sold at $728,054 on June 27, 2026. Want to learn more about 8089 Gwinn Circle? Do you have questions about finding other Single Family real estate for sale in Elk Grove? You can browse all Elk Grove real estate or contact a Coldwell Banker agent to request more information.