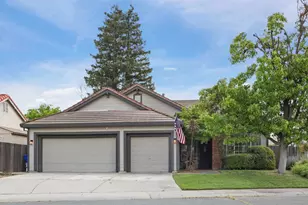
This is a carousel with tiles that activate property listing cards. Use the previous and next buttons to navigate.
1/39
$685,000
This is a carousel with tiles that activate property listing cards. Use the previous and next buttons to navigate.
1/39
Property Description
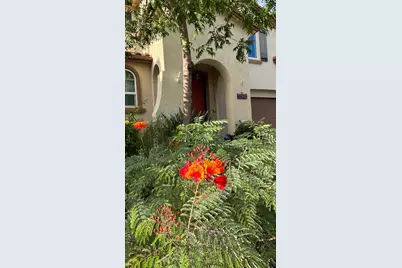
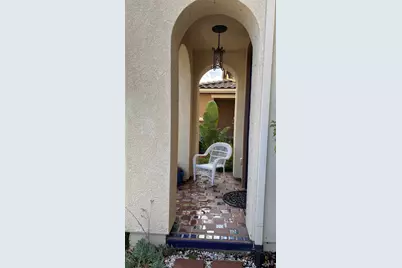
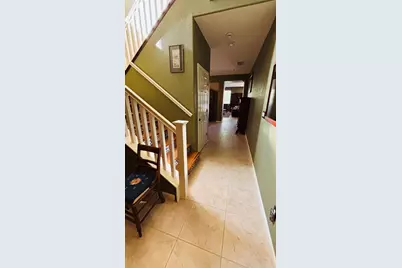
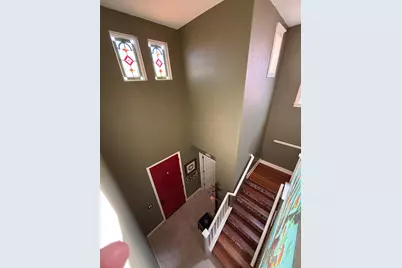
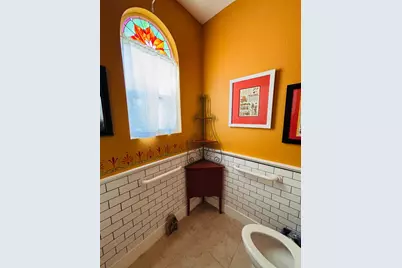
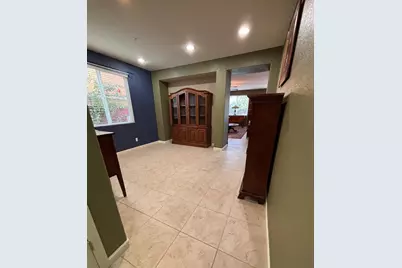
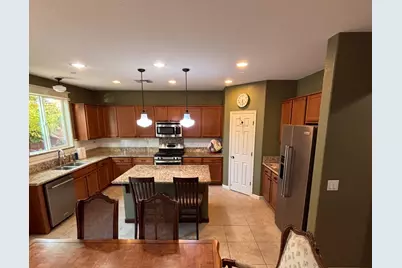
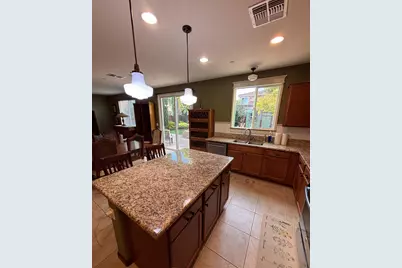
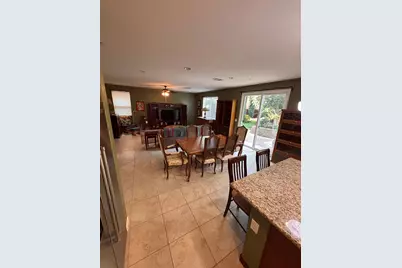
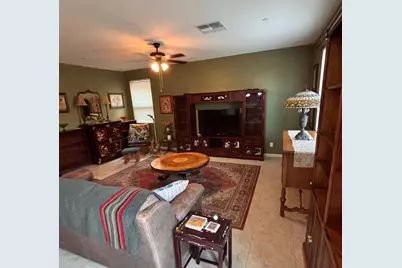
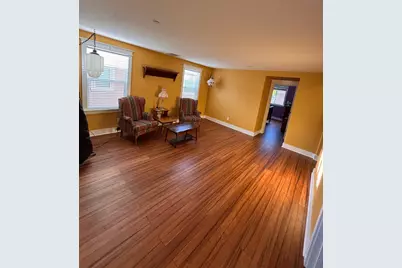
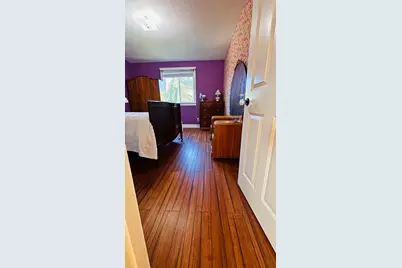
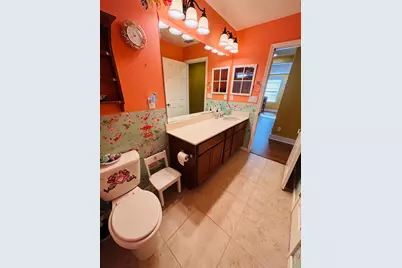
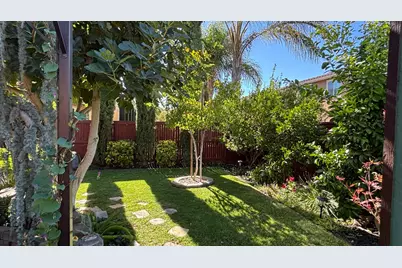
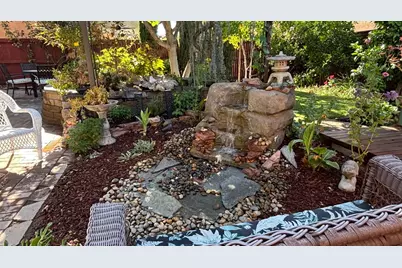
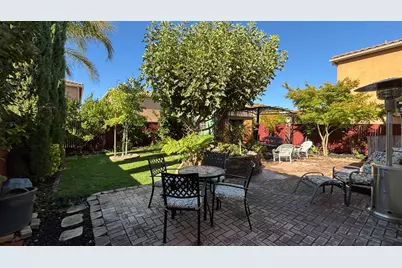
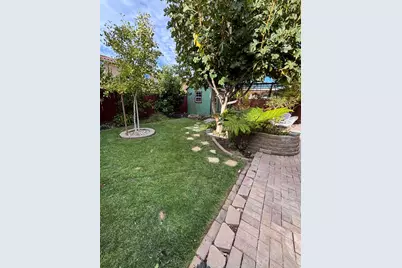
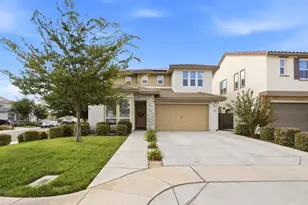
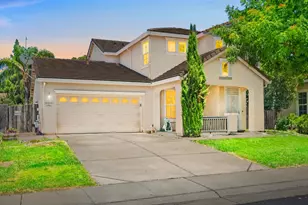
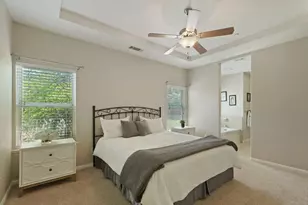
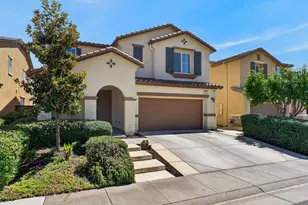
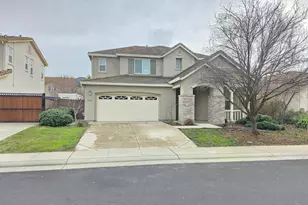
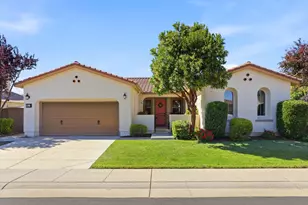
Spanish-inspired style. Exceptional amenities. An enviable Elk Grove lifestyle. Set within one of Elk Grove's newer master-planned residential areas, this beautifully appointed two-story home is surrounded by a rapidly expanding collection of premier shopping, dining, recreation, and lifestyle amenities. Offering approximately 2,250 sq. ft., this distinctive Spanish-style residence with a classic tile roof features 4 spacious bedrooms, 2.5 bathrooms, and a versatile large open loft. Inside, beautiful stranded bamboo flooring throughout the top floor brings warmth and character to the upstairs living spaces, complemented by stylish tile flooring throughout the first floor, all bathrooms, and laundry room. Designed for comfortable living and effortless entertaining, the open-concept main level showcases a gourmet-inspired kitchen with abundant cabinetry and generous workspace, flowing seamlessly into the dining area and spacious family room. Upstairs, generously sized bedrooms provide comfort and privacy, while the large loft upstairs offers endless possibilities such as a home office, media room, gym, playroom, or additional living space. Step outside to a beautifully landscaped backyard retreat enhanced by the soothing sounds of a waterfall feature. Whether relaxing with morning coffee or entertaining guests, this private outdoor setting provides a tranquil escape. Fully landscaped front and rear yards complete the inviting setting. The lifestyle extends beyond your doorstep with convenient access to The Village at Elk Grove Boulevard and Big Horn Boulevard, an exciting new retail and dining destination featuring Whole Foods, Yard House, Mendocino Farms, Philz Coffee, Chick-fil-A, and an expanding collection of shopping, dining, fitness, and lifestyle offerings. Nearby The Ridge provides even more retail with Costco and Nordstrom Rack, dining, and everyday conveniences. Enjoy close proximity to parks, trails, recreation, medical services, and top-rated, top-performing schools. Distinctive architecture. Flexible living. Exceptional location. Experience the comfort, character, convenience, and vibrant lifestyle that make this one of Elk Grove's most exciting areas to call home.
Full Property Details
Full Property Details for 8121 Genex Way
General
- Price: $685,000
- Status: Active
- Type: Single Family
- Source: METROLIST_Cali
- MLS ID: 226115137
- Updated: 9/19/2026
- Added to Site: 14 day(s) ago
Interior
- Rooms/Areas: Loft, Primary Bathroom, Baths Other, Primary Bedroom, Dining Room, Great Room, Kitchen, Laundry
- Appliances: Built-In Gas Oven, Built-In Gas Range, Gas Water Heater, Dishwasher, Disposal, Microwave, Plumbed For Ice Maker
- Flooring: Carpet, Laminate, Tile, Wood
Rooms
Bathrooms
- Total Bathrooms: 3
- Full Bathrooms: 2
- Half Bathrooms: 1
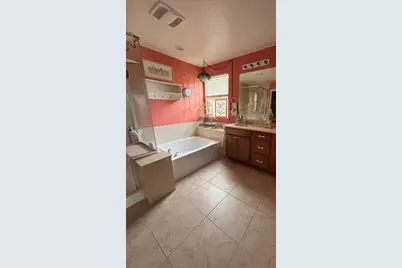
- Bathroom Features: Shower Stall(s), Double Sinks, Tub, Window
- Primary Bathroom: Shower Stall(s), Double Sinks, Tub, Window
Bedrooms
- Total Bedrooms: 4
- Primary Bedroom: Closet, Walk-In Closet
Other Rooms
- Kitchen: Breakfast Area, Pantry Closet, Island, Kitchen/Family Combo
- Dining Room: Formal Area
- Laundry: Gas Hook-Up, Upper Floor, Inside Room
Additional Information
- Equipment: MultiPhone Lines, Networked
Parking
- Garage: Yes
- Garage Spaces: 2
- Parking: Attached, Garage Facing Front, Interior Access
Location
- County: Sacramento
- Subdivision: Grove At Laguna Ridge Village 4a
- Cross Streets: Wymark Drive
- Driving Directions: From 99 take Elk Grove Blvd (west) Exit, from I-5 take Elk Grove Blvd Exit, head east, go to Wymark (south), to GeneX Way, home is on left side at 8121.
School Information
- School District: Sacramento
- Elem School District: Elk Grove Unified
- Midd School District: Elk Grove Unified
- High School District: Elk Grove Unified
Community
- Pets Allowed: Yes
Heating & Cooling
- Cooling Type: Ceiling Fan(s), Central, Multi-Zone
- Heating Type: Central, Multi-Zone, Natural Gas
- Heating Fuel: Central, MultiZone, Natural Gas
Utilities
- Sewer: Public Sewer
- Water: Public, Meter on Site
- Cable Available: Yes
- Utility Description: Cable Available, Public, Electric, Sewer In & Connected, Internet Available, Natural Gas Connected
Structural Information
- Architectural Style: Two Story Spanish
- Builder: Richmond American
- Construction: Stucco, Frame
- Foundation: Slab
- Roof: Tile
- Windows: Dual Pane Full, Low E Glass Full, Window Coverings, Window Screens
- Stories/Levels: 2
- Square Feet: 2,259
- Sq. Ft. Source: Assessor Auto-Fill
- Year Built: 2015
Additional Structures
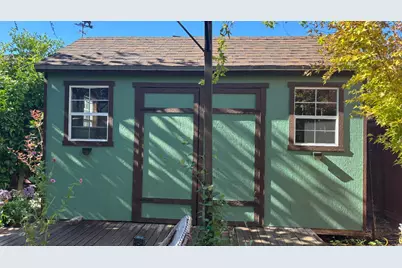
- Other Structures: Shed(s)
Lot Features
- Lot Size (Acres): 0.1085
- Lot Size (Sq. Ft.): 4,726
- Street/Road Desc.: Paved
- Road Maintenance: Public Maintained Road
- Irrigation System: Public District
- Topography: Level, Trees Many
- Zoning: RD-7
- Lot Description: Auto Sprinkler F&R, Curb(s)/Gutter(s), Street Lights, Landscape Back, Landscape Front
- Fencing (Description): Back Yard, Wood
Disclosures and Reports
- Special Conditions: None
- APN: 132-1980-053-0000
Listed by eXp Realty of California Inc.

Get Pre-Approved Today
Schools
Schools serving 8121 Genex Way
School District:Elk Grove Unified School District
| Name | Grades | Distance |
|---|---|---|
Zehnder Ranch Elementary 9880 Denali Circle, Elk Grove, CA 95757 | K-6 | 0.3 mi |
Elizabeth Pinkerton Middle School 8365 Whitelock Parkway, Elk Grove, CA 95757 | 7-8 | 0.8 mi |
Cosumnes Oaks High School 8350 Lotz Parkway, Elk Grove, CA 95757 | 9-12 | 0.7 mi |
Disclaimer:
School attendance boundaries provided by ATTOM Data Solutions and are for reference only. Contact the school directly to verify enrollment eligibility.
Price & Sales History for 8121 Genex Way
Date
Details
Price
Change
Source
9/13/2026
Listed
$685,000
74.3%
MLS
7/31/2015
Sold
$393,000
—
Public Record
Disclaimer: Historical sales information is derived from public records provided by the county offices. Information is not guaranteed and should be independently verified.
Tax History
Tax History for 8121 Genex Way
Year
Property Taxes
Change
Tax Assessment
Change
2025
$9,196
—
$474,527
2%
2025
$9,196
5%
$465,224
2%
2023
$8,732
—
$456,103
2%
2023
$8,732
3%
$447,161
2%
2022
$8,482
3%
$438,394
2%
2021
$8,254
2%
$429,799
1%
2020
$8,097
2%
$425,393
2%
2019
$7,948
3%
$417,053
2%
2018
$7,736
2%
$408,877
2%
2017
$7,577
4%
$400,860
2%
2016
$7,273
55%
$393,000
180%
2015
$4,698
23%
$140,247
21%
2014
$3,821
57%
$115,848
232%
2013
$2,428
—
$34,917
—
Disclaimer: Historical tax information is derived from public records provided by the county offices. Information is not guaranteed and should be independently verified.
Estimate the Cost
Estimate the Cost for 8121 Genex Way
8121 Genex Way, Elk Grove, CA 95757 (MLS# 226115137) is a Single Family property with 4 bedrooms, 2 full bathrooms and 1 partial bathroom. 8121 Genex Way is currently listed for $685,000 and was received on September 13, 2026. Want to learn more about 8121 Genex Way? Do you have questions about finding other Single Family real estate for sale in Elk Grove? You can browse all Elk Grove real estate or contact a Coldwell Banker agent to request more information.