This is a carousel with tiles that activate property listing cards. Use the previous and next buttons to navigate.
1/32
$520,000 Just Listed
This is a carousel with tiles that activate property listing cards. Use the previous and next buttons to navigate.
1/32
Property Description
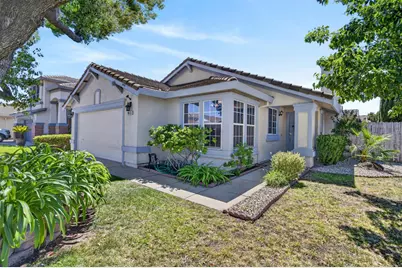
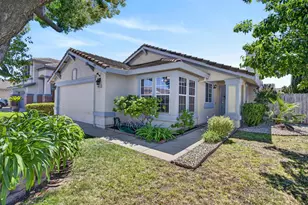
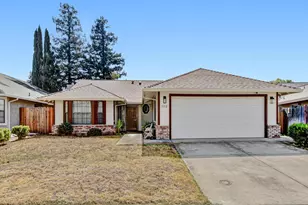
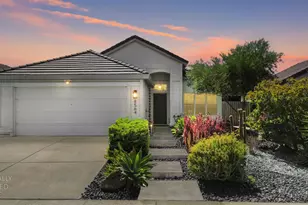
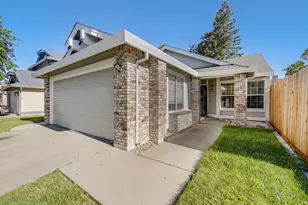
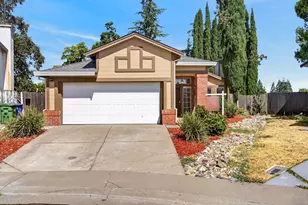
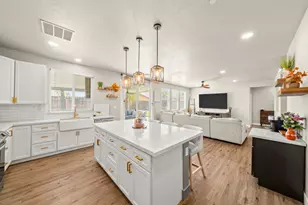
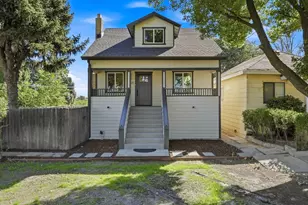
Welcome to this beautifully maintained single-story home nestled in the heart of Elk Grove! From the moment you step inside, you'll appreciate the inviting open feel created by soaring cathedral ceilings, skylights, and abundant natural light. The spacious living room features a cozy fireplace and elegant double French doors that open to a covered patio, creating the perfect indoor-outdoor connection for relaxing or entertaining. The kitchen offers granite countertops, stainless steel appliances, ample cabinetry, and a charming breakfast nook surrounded by windows showcasing peaceful views of mature greenery and the beautifully landscaped front yard. The recently installed modern gas range with a built-in air fryer and new over-the-range microwave add both style and convenience to this functional space. The private primary suite is a true retreat, featuring vaulted ceilings, a walk-in closet, and direct access to the backyard oasis. Step outside to enjoy your own peaceful escape complete with a beautiful pergola and barbecue area, perfect for morning coffee, weekend gatherings, or unwinding after a long day. The primary bathroom includes dual sinks and a spacious walk-in shower with double sliding glass doors. Recent improvements include fresh interior paint, partial exterior painting, a new gas water heater (2022), new gas range and microwave (2026), updated interior doors, and removal of hazardous trees, providing peace of mind for the next owner. The additional storage and workbench in the garage are a dream! It's conveniently located near Highway 99, top-rated Elk Grove schools, shopping, dining, parks, and everyday amenities. With no HOA, this charming home offers the perfect blend of comfort, convenience, and easy living. Don't miss the opportunity to make this Elk Grove gem your own!
Full Property Details
Full Property Details for 8410 Patmon Dr
General
- Price: $520,000
- Status: Active
- Type: Single Family
- Source: METROLIST_Cali
- MLS ID: 226093330
- Updated: Today (7/24/2026)
- Added to Site: Today
Interior
- Fireplace: Yes
- Number of Fireplaces: 1
- Fireplace(s): Living Room
- Appliances: Free Standing Gas Range, Dishwasher, Microwave
- Flooring: Tile, Wood
Rooms
Bathrooms
- Total Bathrooms: 2
- Full Bathrooms: 2
- Bathroom Features: Shower Stall(s), Double Sinks, Walk-In Closet, Window
- Primary Bathroom: Shower Stall(s), Double Sinks, Walk-In Closet, Window
Bedrooms
- Total Bedrooms: 3
- Primary Bedroom: Ground Floor, Outside Access
Other Rooms
- Kitchen: Breakfast Area, Pantry Cabinet, Granite Counter
- Dining Room: Breakfast Nook, Dining/Living Combo
- Laundry: In Garage
Parking
- Garage: Yes
- Garage Spaces: 2
- Parking: Attached
Location
- County: Sacramento
- Cross Streets: Geneva Pointe
- Driving Directions: Hwy 99 So. Exit East on Calvine Rd, turn right on Power Inn Rd, left on Geneva Pointe Dr., right on Patmon; the house is on the corner of Newby Way and Patmon.
School Information
- School District: Sacramento
- Elem School District: Elk Grove Unified
- Midd School District: Elk Grove Unified
- High School District: Elk Grove Unified
Heating & Cooling
- Cooling Type: Ceiling Fan(s), Central
- Heating Type: Central
- Heating Fuel: Central
Utilities
- Sewer: None
- Water: Public
- Utility Description: Public
Structural Information
- Construction: Frame, Wood
- Basement: Yes
- Foundation: Slab
- Roof: Tile
- Stories/Levels: 1
- Square Feet: 1,220
- Sq. Ft. Source: Assessor Auto-Fill
- Year Built: 1997
Additional Structures
- Other Structures: Pergola, Shed(s)
Lot Features
- Lot Size (Acres): 0.1448
- Lot Size (Sq. Ft.): 6,307
- Irrigation System: None
- Zoning: RD-5
- Lot Description: Auto Sprinkler F&R
- Fencing (Description): Back Yard
Disclosures and Reports
- Special Conditions: None
- APN: 115-1520-010-0000
Listed by eXp Realty of California Inc.
Get Pre-Approved Today
Schools
Schools serving 8410 Patmon Dr
School District:Elk Grove Unified School District
| Name | Grades | Distance |
|---|---|---|
Roy Herburger Elementary School 8670 Maranello Drive, Elk Grove, CA 95624 | K-6 | 0.9 mi |
Edward Harris, Jr. Middle School 8691 Power Inn Road, Elk Grove, CA 95624 | 7-8 | 0.5 mi |
Monterey Trail High School 8661 Power Inn Road, Elk Grove, CA 95624 | 9-12 | 0.4 mi |
Disclaimer:
School attendance boundaries provided by ATTOM Data Solutions and are for reference only. Contact the school directly to verify enrollment eligibility.
Price & Sales History for 8410 Patmon Dr
Date
Details
Price
Change
Source
7/24/2026
Listed
$520,000
3.79%
MLS
7/28/2021
Sold
$501,000
—
Public Record
Disclaimer: Historical sales information is derived from public records provided by the county offices. Information is not guaranteed and should be independently verified.
Tax History
Tax History for 8410 Patmon Dr
Year
Property Taxes
Change
Tax Assessment
Change
2025
$5,801
—
$542,295
2%
2025
$5,801
4%
$531,663
2%
2023
$5,603
—
$521,240
2%
2023
$5,603
2%
$511,020
2%
2022
$5,498
49%
$501,000
56%
2021
$3,699
1%
$321,658
1%
2020
$3,649
2%
$318,361
2%
2019
$3,580
3%
$312,120
2%
2018
$3,484
2%
$306,000
2%
2017
$3,423
85%
$300,000
84%
2016
$1,852
2%
$163,083
2%
2015
$1,818
7%
$160,634
2%
2014
$1,706
—
$157,488
—
2013
$1,708
—
$156,777
—
Disclaimer: Historical tax information is derived from public records provided by the county offices. Information is not guaranteed and should be independently verified.
Estimate the Cost
Estimate the Cost for 8410 Patmon Dr
8410 Patmon Drive, Elk Grove, CA 95624 (MLS# 226093330) is a Single Family property with 3 bedrooms and 2 full bathrooms. 8410 Patmon Drive is currently listed for $520,000 and was received on July 24, 2026. Want to learn more about 8410 Patmon Drive? Do you have questions about finding other Single Family real estate for sale in Elk Grove? You can browse all Elk Grove real estate or contact a Coldwell Banker agent to request more information.