This is a carousel with tiles that activate property listing cards. Use the previous and next buttons to navigate.
1/1
$649,999
This is a carousel with tiles that activate property listing cards. Use the previous and next buttons to navigate.
1/1
Property Description
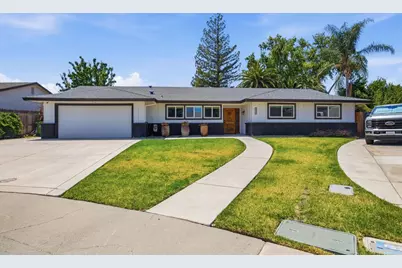
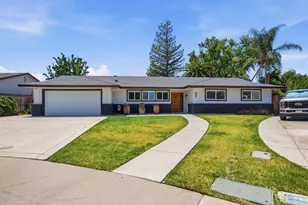
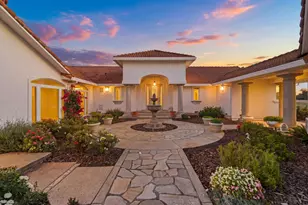
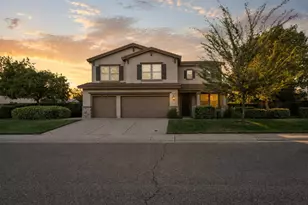
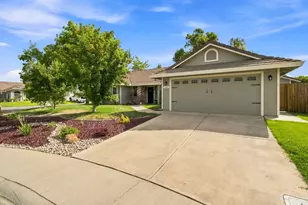
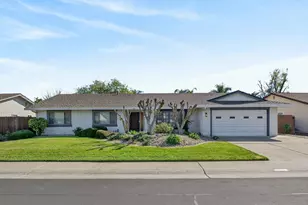
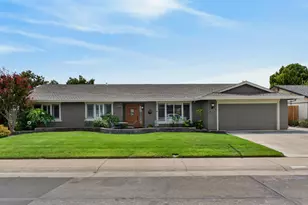
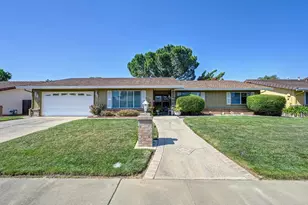
YOUR OWN PRIVATE BACKYARD RETREAT Welcome to this spacious Elk Grove home tucked away on a cul-de-sac lot with a backyard designed for year-round enjoyment. Offering approximately 1,896 sq ft, this home features 3 bedrooms, 3 bathrooms, and a flexible den that can adapt to your needs as an office, workout space, or optional guest room. Inside, you'll find a practical floor plan with generous living spaces and dual-pane windows throughout. Outside, the pool, mature trees, and expansive patio create the perfect setting for entertaining, weekend barbecues, or simply unwinding at the end of the day. The oversized lot provides room to personalize and enjoy outdoor living, while the convenient location puts parks, shopping, dining, and local amenities within easy reach. A fantastic opportunity to enjoy space, comfort, and endless possibilities in an established neighborhood.
Full Property Details
Full Property Details for 8723 Cabra Ct
General
- Sold For: $649,999
- Status: Closed
- Type: Single Family
- Source: METROLIST_Cali
- MLS ID: 226077111
- Added to Site: 114 day(s) ago
Interior
- Fireplace: Yes
- Number of Fireplaces: 1
- Fireplace(s): Family Room, Gas Piped
- Flooring: Laminate
Rooms
Bathrooms
- Total Bathrooms: 3
- Full Bathrooms: 2
- Half Bathrooms: 1
Bedrooms
- Total Bedrooms: 3
- Optional Bedroom: 4
Other Rooms
- Kitchen: Granite Counter
- Dining Room: Breakfast Nook, Formal Area
- Laundry: Inside Room
Additional Information
- Pool: Yes
- Pool Description: Built-In
Parking
- Garage: Yes
- Garage Spaces: 2
- Parking: Garage Facing Front
Location
- County: Sacramento
- Cross Streets: Crystal View Way
- Driving Directions: From Hwy 99, take Elk Grove Blvd east, turn right on Emerald Vista Dr, left on Crystal View Way, then right on Cabra Ct. Property is located in the cul-de-sac.
School Information
- School District: Sacramento
Heating & Cooling
- Cooling Type: Ceiling Fan(s), Central
- Heating Type: Central
- Heating Fuel: Central
Utilities
- Sewer: None
- Water: Meter on Site
- Utility Description: Sewer In & Connected, Natural Gas Connected
Structural Information
- Construction: Brick Veneer, Wood, Lap Siding
- Basement: Yes
- Foundation: Slab
- Roof: Composition
- Stories/Levels: 1
- Square Feet: 1,896
- Sq. Ft. Source: Assessor Auto-Fill
- Year Built: 1977
Lot Features
- Lot Size (Acres): 0.303
- Lot Size (Sq. Ft.): 13,199
- Irrigation System: None
- Zoning: Residential
- Lot Description: Auto Sprinkler F&R, Cul-De-Sac
Disclosures and Reports
- Special Conditions: None
- APN: 125-0060-040-0000
Listed by EXIT Realty Consultants
Sold by Nested Real Estate

Get Pre-Approved Today
Schools
Schools serving 8723 Cabra Ct
School District:Elk Grove Unified School District
| Name | Grades | Distance |
|---|---|---|
Florence Markofer Elementary School 9759 Tralee Way, Elk Grove, CA 95624 | K-6 | 0.7 mi |
Joseph Kerr Middle School 8865 Elk Grove Boulevard, Elk Grove, CA 95624 | 7-8 | 0.5 mi |
Elk Grove High School 9800 Elk Grove Florin Road, Elk Grove, CA 95624 | 9-12 | 0.5 mi |
Disclaimer:
School attendance boundaries provided by ATTOM Data Solutions and are for reference only. Contact the school directly to verify enrollment eligibility.
Price & Sales History for 8723 Cabra Ct
Date
Details
Price
Change
Source
9/02/2026
Sold
$649,999
—
MLS
6/17/2026
Listed
$649,999
—
MLS
Disclaimer: Historical sales information is derived from public records provided by the county offices. Information is not guaranteed and should be independently verified.
8723 Cabra Court, Elk Grove, CA 95624 (MLS# 226077111) is a Single Family property that was sold at $649,999 on September 02, 2026. Want to learn more about 8723 Cabra Court? Do you have questions about finding other Single Family real estate for sale in Elk Grove? You can browse all Elk Grove real estate or contact a Coldwell Banker agent to request more information.