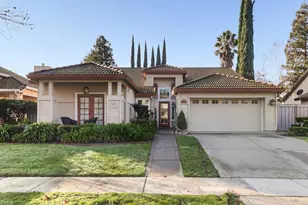
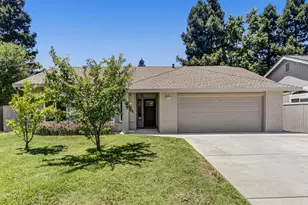
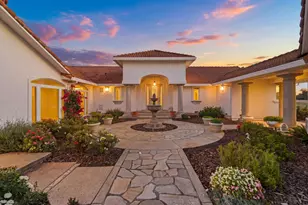
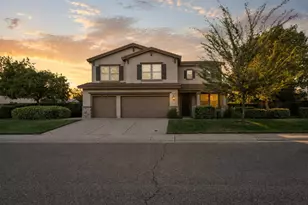
This is a carousel with tiles that activate property listing cards. Use the previous and next buttons to navigate.
1/1
$655,000
This is a carousel with tiles that activate property listing cards. Use the previous and next buttons to navigate.
1/1
Property Description
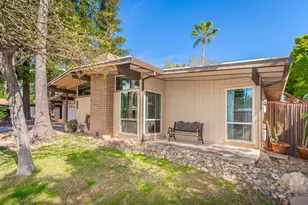
Mid-Century Modern vibe, yet built to modern building codes. This special neighborhood was built in 1980 by the Streng Brothers, these homes were designed by Carter Sparks. Sparks drew inspiration from the original Eichler Atrium Homes, this home has a central skylight with planter beds blended seamlessly into the living space. This atrium style home gives you the best in California indoor/ outdoor living year round. The main living area features a central gas starter wood burning fireplace, and the classic glass wall design looking into the large private yard, with 2 center sliding glass doors that lead out to the pool, spa & oversized private yard. The Primary suite is separated from the other bedrooms, for additional privacy, and has a large walk-in closet, skylight and double sink vanity. This home design also has a back bedroom that also has sliding glass door access to the backyard, pool and spa. This home offers convenience with an inside laundry room, and a hallway bathroom with dual sinks. The floor plan has an option to combine the 3rd & 4th Bedrooms by opening the pocket doors for added flexibility. Located on a quiet cul-de-sac, this special home is on the market for the first time since it's construction. Come and see this beautiful blend of bringing the outside in. This Mid-century style home had a roof replacement to a highly insulated Foam style flat roof system, and also replaced the HVAC in 2011.
Full Property Details
Full Property Details for 8780 Cheer Ct
General
- Sold For: $655,000
- Status: Closed
- Type: Single Family
- Source: METROLIST_Cali
- MLS ID: 226091717
- Added to Site: 34 day(s) ago
Interior
- Rooms/Areas: Atrium, Primary Bedroom, Dining Room, Family Room, Laundry, Living Room
- Interior Features: Cathedral Ceiling
- Fireplace: Yes
- Number of Fireplaces: 1
- Fireplace(s): Brick, Living Room, Wood Burning, See Remarks, Gas Starter
- Appliances: Dishwasher, Disposal, Free Standing Electric Range, See Remarks
- Flooring: Carpet, Concrete
Rooms
Bathrooms
- Total Bathrooms: 2
- Full Bathrooms: 2
- Bathroom Features: Shower Stall(s), Double Sinks, Skylight/Solar Tube, Tile
- Primary Bathroom: Shower Stall(s), Double Sinks, Skylight/Solar Tube, Tile
Bedrooms
- Total Bedrooms: 4
- Primary Bedroom: Walk-In Closet
Other Rooms
- Kitchen: Other Counter, Kitchen/Family Combo
- Dining Room: Dining/Living Combo
- Laundry: Dryer Included, Washer Included, Inside Room
Additional Information
- Pool: Yes
- Pool Description: Built-In, On Lot, Pool Sweep, Gunite Construction
Parking
- Garage: Yes
- Garage Spaces: 2
- Parking: Attached
Location
- County: Sacramento
- Subdivision: Williamson Ranch
- Cross Streets: Ranch Park Drive
- Driving Directions: From Elk Grove Blvd. Turn onto Williamson Drive, then turn left onto Kelsey Dr. then turn right onto Ranch Park Way, and Cheer Ct will be on your left.
School Information
- School District: Sacramento
Heating & Cooling
- Cooling Type: Ceiling Fan(s), Central
- Heating Type: Central
- Heating Fuel: Central
Utilities
- Sewer: Public Sewer
- Water: Public
- Utility Description: Cable Available, Public, Electric, Sewer In & Connected, Natural Gas Connected
Structural Information
- Architectural Style: Mid-Century
- Builder: Streng Brothers
- Construction: Concrete, Stucco
- Basement: Yes
- Foundation: Slab
- Roof: See Remarks
- Windows: Dual Pane Full, Skylight(s)
- Stories/Levels: 1
- Square Feet: 2,181
- Sq. Ft. Source: Assessor Auto-Fill
- Year Built: 1980
Lot Features
- Lot Size (Acres): 0.243
- Lot Size (Sq. Ft.): 10,585
- Irrigation System: Irrigation District
- Zoning: RD-5
- Lot Description: Auto Sprinkler F&R, Corner, Cul-De-Sac, Private
- Fencing (Description): Back Yard, Fenced
Disclosures and Reports
- Special Conditions: Trust, None
- APN: 125-0440-027-0000
Listed by Better Homes and Gardens RE
Sold by Mod Real Estate

Get Pre-Approved Today
Schools
Schools serving 8780 Cheer Ct
School District:Elk Grove Unified School District
| Name | Grades | Distance |
|---|---|---|
James A. Mckee Elementary School 8701 Halverson Drive, Elk Grove, CA 95624 | K-6 | 0.4 mi |
Joseph Kerr Middle School 8865 Elk Grove Boulevard, Elk Grove, CA 95624 | 7-8 | 0.4 mi |
Elk Grove High School 9800 Elk Grove Florin Road, Elk Grove, CA 95624 | 9-12 | 1.1 mi |
Disclaimer:
School attendance boundaries provided by ATTOM Data Solutions and are for reference only. Contact the school directly to verify enrollment eligibility.
Price & Sales History for 8780 Cheer Ct
Date
Details
Price
Change
Source
8/26/2026
Sold
$655,000
9.17%
MLS
7/24/2026
Listed
$600,000
—
MLS
Disclaimer: Historical sales information is derived from public records provided by the county offices. Information is not guaranteed and should be independently verified.
8780 Cheer Court, Elk Grove, CA 95624 (MLS# 226091717) is a Single Family property that was sold at $655,000 on August 26, 2026. Want to learn more about 8780 Cheer Court? Do you have questions about finding other Single Family real estate for sale in Elk Grove? You can browse all Elk Grove real estate or contact a Coldwell Banker agent to request more information.