This is a carousel with tiles that activate property listing cards. Use the previous and next buttons to navigate.
1/11
$615,000
This is a carousel with tiles that activate property listing cards. Use the previous and next buttons to navigate.
1/11
Property Description
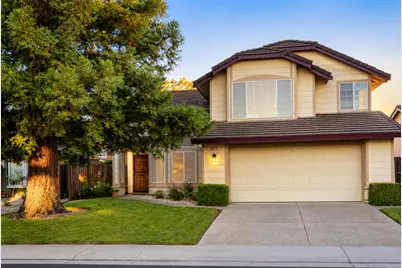
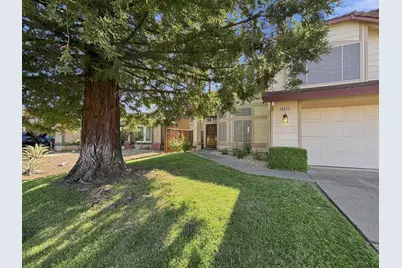
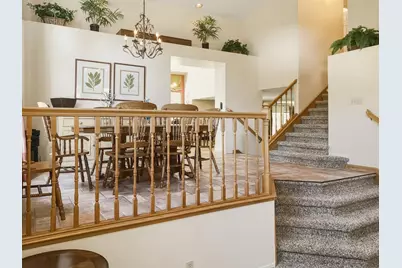
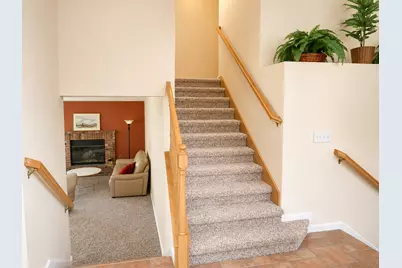
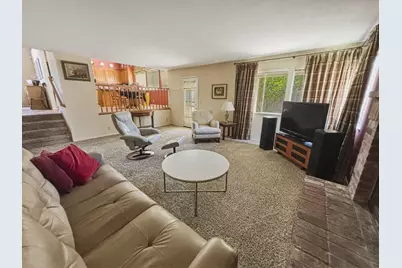
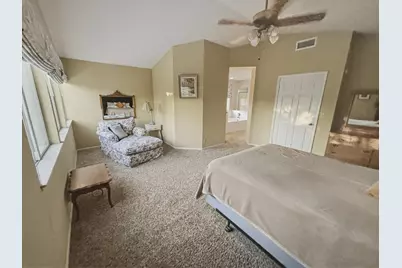
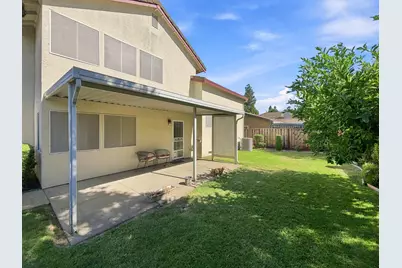
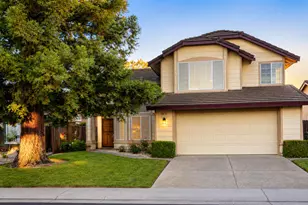
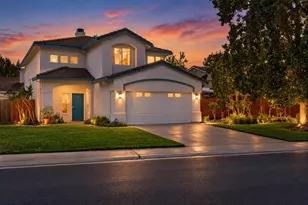
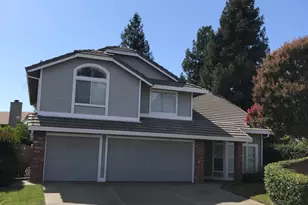
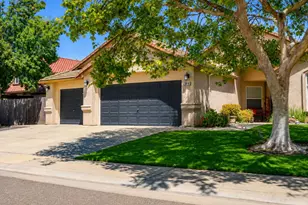
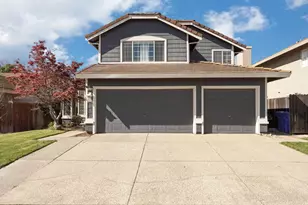
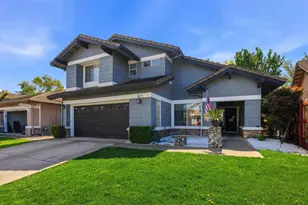
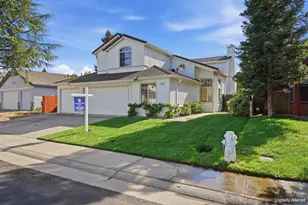
Welcome to this beautifully maintained home in Elk Grove's highly sought-after Camden Park neighborhood, where timeless design, abundant natural light, and a thoughtfully crafted split-level floor plan create an exceptional living experience. Soaring vaulted ceilings and expansive windows fill the home with warmth and light, while the formal living and dining areas offer an elegant setting for both everyday living and entertaining. At the heart of the home, the spacious kitchen features granite countertops, abundant cabinetry, a charming breakfast nook, and a generous peninsula that seamlessly connects to the main living space, making it ideal for gathering with family and friends. Fresh neutral finishes, updated carpeting, and classic design provide a move-in-ready interior with the flexibility to make it your own. Step outside to a private backyard retreat featuring mature landscaping and a thriving lemon tree that produces an abundance of fresh lemons year after yearperfect for gardeners, home chefs, or anyone who enjoys fresh citrus right from their own yard. The attractive exterior is complemented by excellent curb appeal and a spacious two-car garage. Ideally situated near parks, bike trails, shopping, dining, schools, and major commuter routes, this exceptional property offers the perfect blend of comfort, convenience, and lasting value in one of Elk Grove's most desirable neighborhoods. Don't miss the opportunity to make this beautiful home your own.
Full Property Details
Full Property Details for 8874 Starfall Way
General
- Price: $615,000
- Status: Active
- Type: Single Family
- Source: METROLIST_Cali
- MLS ID: 226093679
- Updated: 7/24/2026
- Added to Site: 13 day(s) ago
Interior
- Fireplace: Yes
- Number of Fireplaces: 1
- Fireplace(s): Brick, Wood Burning, Gas Piped
- Appliances: Built-In Electric Oven, Free Standing Refrigerator, Gas Cook Top, Hood Over Range, Dishwasher, Disposal, Plumbed For Ice Maker
- Flooring: Carpet, Linoleum, Tile
Rooms
Bathrooms
- Total Bathrooms: 3
- Full Bathrooms: 3
- Bathroom Features: Shower Stall(s), Double Sinks, Tub, Walk-In Closet, Window
- Primary Bathroom: Shower Stall(s), Double Sinks, Tub, Walk-In Closet, Window
Bedrooms
- Total Bedrooms: 4
- Primary Bedroom: Sitting Area
Other Rooms
- Kitchen: Pantry Cabinet, Granite Counter
- Dining Room: Space in Kitchen, Formal Area
- Laundry: Inside Room
Additional Information
- Equipment: Water Filter System
Parking
- Garage: Yes
- Garage Spaces: 2
- Parking: Garage Facing Front
Location
- County: Sacramento
- Subdivision: Camden Park
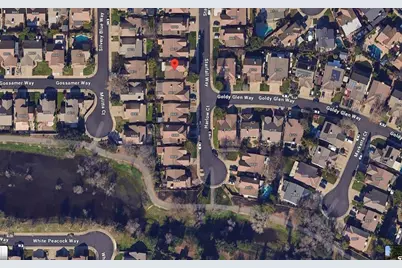
- Cross Streets: Goldy Glen Way
- Driving Directions: 99 to Sheldon, east on Sheldon, Rt on Springhurst, Rt on Westknoll, Lf on Starfall to address on Rt.
School Information
- School District: Sacramento
- Elem School District: Elk Grove Unified
- Midd School District: Elk Grove Unified
- High School District: Elk Grove Unified
Heating & Cooling
- Cooling Type: Ceiling Fan(s), Central
- Heating Type: Central
- Heating Fuel: Central
Utilities
- Sewer: Septic Connected
- Water: Public
- Cable Available: Yes
- Utility Description: Cable Available, Sewer In & Connected, Natural Gas Connected
Structural Information
- Architectural Style: Three or More Story
- Construction: Stucco, Frame, Wood
- Basement: Yes
- Foundation: Slab
- Roof: Tile
- Stories/Levels: 2
- Square Feet: 2,251
- Sq. Ft. Source: Assessor Auto-Fill
- Year Built: 1991
Lot Features
- Lot Size (Acres): 0.1194
- Lot Size (Sq. Ft.): 5,201
- Irrigation System: Meter on Site
- Zoning: RD-5
- Lot Description: Auto Sprinkler F&R, Curb(s)/Gutter(s), Shape Regular, Street Lights, Landscape Back, Landscape Front, See Remarks
- Fencing (Description): Back Yard
Disclosures and Reports
- Special Conditions: Trust
- APN: 116-0770-005-0000
Listed by Reliant Realty Inc.

Get Pre-Approved Today
Schools
Schools serving 8874 Starfall Way
School District:Elk Grove Unified School District
| Name | Grades | Distance |
|---|---|---|
Ellen Feickert Elementary School 9351 Feickert Drive, Elk Grove, CA 95624 | K-6 | 1.3 mi |
Joseph Kerr Middle School 8865 Elk Grove Boulevard, Elk Grove, CA 95624 | 7-8 | 1.8 mi |
Elk Grove High School 9800 Elk Grove Florin Road, Elk Grove, CA 95624 | 9-12 | 2.6 mi |
Disclaimer:
School attendance boundaries provided by ATTOM Data Solutions and are for reference only. Contact the school directly to verify enrollment eligibility.
Price & Sales History for 8874 Starfall Way
Date
Details
Price
Change
Source
7/24/2026
Listed
$615,000
305.94%
MLS
11/20/1996
Sold
$151,500
—
Public Record
Disclaimer: Historical sales information is derived from public records provided by the county offices. Information is not guaranteed and should be independently verified.
Tax History
Tax History for 8874 Starfall Way
Year
Property Taxes
Change
Tax Assessment
Change
2025
$2,963
—
$251,652
2%
2025
$2,963
4%
$246,718
2%
2023
$2,855
—
$241,881
2%
2023
$2,855
2%
$237,140
2%
2022
$2,791
2%
$232,492
2%
2021
$2,739
1%
$227,935
1%
2020
$2,700
2%
$225,599
2%
2019
$2,645
3%
$221,177
2%
2018
$2,571
-1%
$216,841
2%
2017
$2,603
5%
$212,590
2%
2016
$2,478
2%
$208,422
2%
2015
$2,424
2%
$205,292
2%
2014
$2,386
—
$201,271
—
2013
$2,388
—
$200,362
—
Disclaimer: Historical tax information is derived from public records provided by the county offices. Information is not guaranteed and should be independently verified.
Estimate the Cost
Estimate the Cost for 8874 Starfall Way
8874 Starfall Way, Elk Grove, CA 95624 (MLS# 226093679) is a Single Family property with 4 bedrooms and 3 full bathrooms. 8874 Starfall Way is currently listed for $615,000 and was received on July 24, 2026. Want to learn more about 8874 Starfall Way? Do you have questions about finding other Single Family real estate for sale in Elk Grove? You can browse all Elk Grove real estate or contact a Coldwell Banker agent to request more information.