This is a carousel with tiles that activate property listing cards. Use the previous and next buttons to navigate.
1/1
$450,000
This is a carousel with tiles that activate property listing cards. Use the previous and next buttons to navigate.
1/1
Property Description
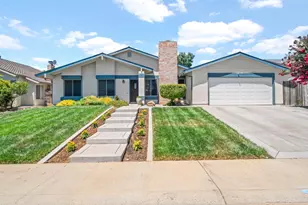
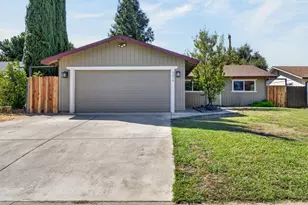
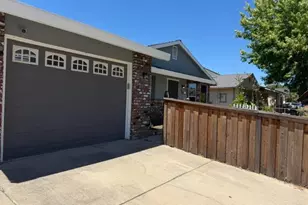
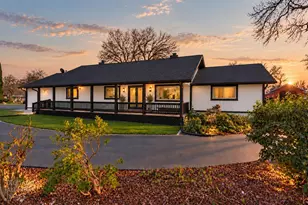
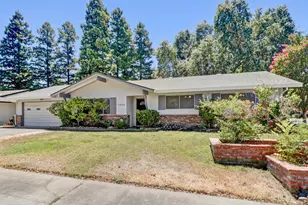
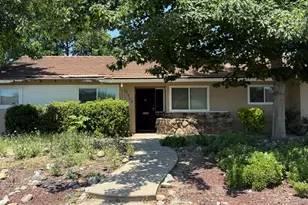
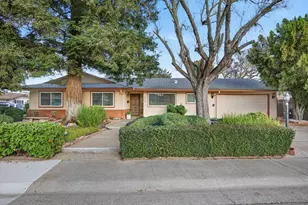
BEST PRICED HOME IN THE NEIGHBORHOOD! As you pull up to the home you will love the nicely landscaped front yard, freshly painted front exterior (2026), and replaced concrete driveway and walkway. This homes offers amazing bones and incredible potential, this home has already benefited from numerous improvements, including an updated HVAC system (2022), dual-pane windows, flooring, interior paint, interior doors, baseboards, ceiling fan, toilets, hall bathroom vanity, and more. The kitchen features a freestanding Bertazzoni electric range, dishwasher, and built in microwave. The backyard offers a blank canvas, ready for you to bring your vision to life and create a space that's truly your own. This is a fantastic opportunity to add your personal touches and create a home you love. Don't miss your chance to get into Parkside Meadows neighbors at an incredible value!
Full Property Details
Full Property Details for 9033 Park Meadows Dr
General
- Sold For: $450,000
- Status: Closed
- Type: Single Family
- Source: METROLIST_Cali
- MLS ID: 226089288
- Added to Site: 84 day(s) ago
Interior
- Fireplace: Yes
- Number of Fireplaces: 1
- Fireplace(s): Living Room
- Appliances: Dishwasher, Microwave, Free Standing Electric Oven, Free Standing Electric Range
- Flooring: Laminate
Rooms
Bathrooms
- Total Bathrooms: 2
- Full Bathrooms: 2
- Bathroom Features: Shower Stall(s)
- Primary Bathroom: Shower Stall(s)
Bedrooms
- Total Bedrooms: 3
- Primary Bedroom: Closet
Other Rooms
- Kitchen: Other Counter
- Dining Room: Space in Kitchen, Dining/Living Combo, Formal Area
- Laundry: In Garage
Parking
- Garage: Yes
- Garage Spaces: 2
- Parking: Attached, Garage Facing Front
Location
- County: Sacramento
- Cross Streets: Meadowsweet Way
- Driving Directions: Please use GPS.
School Information
- School District: Sacramento
Heating & Cooling
- Cooling Type: Central
- Heating Type: Central
- Heating Fuel: Central
Utilities
- Sewer: Public Sewer
- Water: Public
- Utility Description: Public
Structural Information
- Construction: Stucco, Frame, Wood
- Basement: Yes
- Foundation: Slab
- Roof: Composition
- Stories/Levels: 1
- Square Feet: 1,182
- Sq. Ft. Source: Assessor Auto-Fill
- Year Built: 1979
Lot Features
- Lot Size (Acres): 0.1607
- Lot Size (Sq. Ft.): 7,000
- Irrigation System: None
- Zoning: RD-5
- Lot Description: Shape Regular
- Fencing (Description): Back Yard
Disclosures and Reports
- Special Conditions: None
- APN: 134-0410-081-0000
Listed by eXp Realty of California Inc
Sold by The Royalty Group

Get Pre-Approved Today
Schools
Schools serving 9033 Park Meadows Dr
School District:Elk Grove Unified School District
| Name | Grades | Distance |
|---|---|---|
Florence Markofer Elementary School 9759 Tralee Way, Elk Grove, CA 95624 | K-6 | 0.4 mi |
Joseph Kerr Middle School 8865 Elk Grove Boulevard, Elk Grove, CA 95624 | 7-8 | 1 mi |
Elk Grove High School 9800 Elk Grove Florin Road, Elk Grove, CA 95624 | 9-12 | 0.6 mi |
Disclaimer:
School attendance boundaries provided by ATTOM Data Solutions and are for reference only. Contact the school directly to verify enrollment eligibility.
Price & Sales History for 9033 Park Meadows Dr
Date
Details
Price
Change
Source
8/14/2026
Sold
$450,000
2.3%
MLS
7/23/2026
Price Reduced
$439,900
-2.22%
MLS
7/16/2026
Listed
$449,900
—
MLS
Disclaimer: Historical sales information is derived from public records provided by the county offices. Information is not guaranteed and should be independently verified.
9033 Park Meadows Drive, Elk Grove, CA 95624 (MLS# 226089288) is a Single Family property that was sold at $450,000 on August 14, 2026. Want to learn more about 9033 Park Meadows Drive? Do you have questions about finding other Single Family real estate for sale in Elk Grove? You can browse all Elk Grove real estate or contact a Coldwell Banker agent to request more information.