This is a carousel with tiles that activate property listing cards. Use the previous and next buttons to navigate.
1/56
$779,000 Sale Pending
This is a carousel with tiles that activate property listing cards. Use the previous and next buttons to navigate.
1/56
Property Description
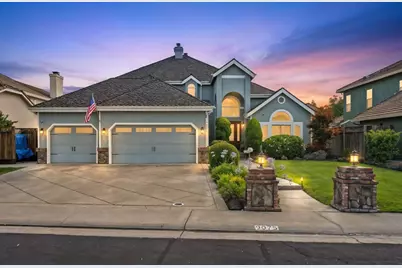
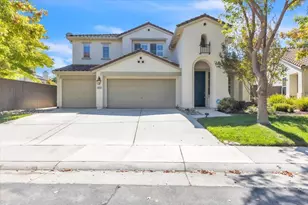
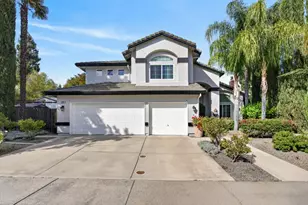
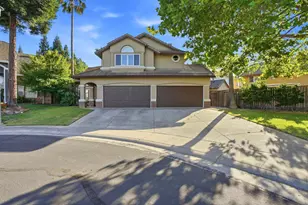
Welcome to Camden Passage! Tucked away on a quiet cul-de-sac in one of Elk Grove's most sought-after neighborhoods, this beautifully maintained home offers the perfect blend of comfort, thoughtful updates, resort-style outdoor living, and an unbeatable location. Just steps from the neighborhood greenbelt, scenic walking trails, park, and pond, you'll enjoy a lifestyle that's as peaceful as it is convenient. Offering 2,632 square feet with 4 bedrooms, 2 bathrooms, and a spacious 3-car garage, the thoughtfully designed floor plan provides room for everyone. The versatile downstairs bedroom features custom built-in cabinetry and is perfectly suited as a home office, guest room, craft room, or flex space to fit your lifestyle. Spacious living and entertaining areas, plantation shutters, and abundant natural light create a warm and inviting atmosphere throughout the home. Step outside and discover your own private backyard oasis. Designed for both relaxation and entertaining, the beautifully enhanced outdoor living space features a sparkling pool with tranquil waterfall, custom pergola, expansive paver patio, mature landscaping, decorative rock accents, and landscape lighting that creates an incredible ambiance after sunset. Whether you're hosting summer barbecues, celebrating with friends and family, or simply enjoying a quiet evening under the stars, this backyard was designed to be enjoyed year-round. Thoughtful improvements over the years provide added value and peace of mind, including a newer roof (approximately 7 years old), updated windows, newer HVAC ducting, replaced upstairs A/C unit, newer pool pump, newer water heater, front and rear drip irrigation systems, updated fencing, and numerous landscape enhancements. Beyond the home itself, the location is truly exceptional. Imagine starting your mornings with a stroll along the greenbelt, spending afternoons at the nearby park, or enjoying peaceful evenings by the pondall just moments from your front door. Conveniently located near shopping, restaurants, schools, and commuter routes, this home offers the perfect balance of tranquility and accessibility. Opportunities to own a lovingly maintained home in Camden Passage with this combination of location, updates, flexible living space, and resort-inspired backyard are rare. Come experience everything 9075 Doncaster Court has to offer and see why you'll want to call it home.
Full Property Details
Full Property Details for 9075 Doncaster Ct
General
- Price: $779,000
- Status: Pending
- Type: Single Family
- Source: METROLIST_Cali
- MLS ID: 226079113
- Updated: 6/25/2026
- Added to Site: 17 day(s) ago
Interior
- Rooms/Areas: Master Bathroom, Master Bedroom, Dining Room, Family Room, Kitchen, Laundry, Living Room
- Interior Features: Cathedral Ceiling, Formal Entry
- Fireplace: Yes
- Number of Fireplaces: 2
- Fireplace(s): Living Room, Master Bedroom
- Appliances: Built-In Gas Range, Dishwasher, Disposal, Microwave, Plumbed For Ice Maker
- Flooring: Carpet, Laminate, Tile
Rooms
Bathrooms
- Total Bathrooms: 2
- Full Bathrooms: 2
- Bathroom Features: Shower Stall(s), Granite, Jetted Tub, Sunken Tub, Walk-In Closet, Window
- Primary Bathroom: Shower Stall(s), Granite, Jetted Tub, Sunken Tub, Walk-In Closet, Window
Bedrooms
- Total Bedrooms: 4
- Primary Bedroom: Sitting Area
Other Rooms
- Kitchen: Breakfast Area, Pantry Cabinet, Granite Counter, Island
- Dining Room: Formal Room, Formal Area
- Laundry: Cabinets, Sink, Electric, Ground Floor, Inside Room
Additional Information
- Pool: Yes
- Pool Description: Built-In, On Lot, Gunite Construction
Exterior
- Exterior Features: Covered Courtyard
Parking
- Garage: Yes
- Garage Spaces: 3
- Parking: Attached, Side-by-Side, Garage Door Opener, Garage Facing Front, Interior Access
Location
- County: Sacramento
- Subdivision: Camden Passage
- Cross Streets: Allister Way
- Driving Directions: From Hwy 99, exit Sheldon Rd and head east. Continue on Sheldon Rd. Turn right on Springhurst Dr, right on W Camden Dr, right on Allister Way, then left on Doncaster Ct. Home is in the cul-de-sac.
School Information
- School District: Sacramento
- Elem School District: Elk Grove Unified
- Midd School District: Elk Grove Unified
- High School District: Elk Grove Unified
Community
- Pets Allowed: Yes
Heating & Cooling
- Cooling Type: Ceiling Fan(s), Central
- Heating Type: Central, Fireplace(s)
- Heating Fuel: Central, Fireplace(s)
Utilities
- Sewer: Sewer in Street, Public Sewer
- Water: Public
- Utility Description: Public, Sewer In & Connected, Internet Available, Natural Gas Connected
Structural Information
- Architectural Style: Two Story Traditional
- Construction: Stucco, Frame, Wall Insulation, Wood
- Foundation: Raised, Slab
- Roof: Composition
- Windows: Dual Pane Full, Window Coverings, Window Screens
- Stories/Levels: 2
- Square Feet: 2,632
- Sq. Ft. Source: Assessor Auto-Fill
- Year Built: 1990
Additional Structures
- Other Structures: Pergola
Lot Features
- Property View: Park, Garden/Greenbelt
- Lot Size (Acres): 0.1736
- Lot Size (Sq. Ft.): 7,562
- Street/Road Desc.: Asphalt
- Road Maintenance: Public Maintained Road
- Irrigation System: None
- Topography: Snow Line Below, Level, Trees Many
- Zoning: RD-5
- Lot Description: Auto Sprinkler F&R, Court, Cul-De-Sac, Curb(s), Curb(s)/Gutter(s), Shape Regular, Street Lights, Landscape Back, Landscape Front, Low Maintenance
- Fencing (Description): Back Yard, Wood
Disclosures and Reports
- Special Conditions: None
- APN: 116-0610-044-0000
Listed by River City Homes
Get Pre-Approved Today
Schools
Schools serving 9075 Doncaster Ct
School District:Elk Grove Unified School District
| Name | Grades | Distance |
|---|---|---|
Ellen Feickert Elementary School 9351 Feickert Drive, Elk Grove, CA 95624 | K-6 | 0.8 mi |
Joseph Kerr Middle School 8865 Elk Grove Boulevard, Elk Grove, CA 95624 | 7-8 | 1.3 mi |
Elk Grove High School 9800 Elk Grove Florin Road, Elk Grove, CA 95624 | 9-12 | 2.1 mi |
Disclaimer:
School attendance boundaries provided by ATTOM Data Solutions and are for reference only. Contact the school directly to verify enrollment eligibility.
Price & Sales History for 9075 Doncaster Ct
Date
Details
Price
Change
Source
6/23/2026
Listed
$779,000
37.88%
MLS
10/30/2019
Sold
$565,000
—
Public Record
Disclaimer: Historical sales information is derived from public records provided by the county offices. Information is not guaranteed and should be independently verified.
Tax History
Tax History for 9075 Doncaster Ct
Year
Property Taxes
Change
Tax Assessment
Change
2025
$7,167
4%
$617,906
2%
2023
$6,918
—
$605,791
2%
2023
$6,918
2%
$593,914
2%
2022
$6,779
2%
$582,269
2%
2021
$6,673
1%
$570,853
1%
2020
$6,580
45%
$565,000
51%
2019
$4,552
—
$374,218
2%
2018
$4,565
5%
$366,882
2%
2017
$4,346
5%
$359,689
2%
2016
$4,133
2%
$352,637
2%
2015
$4,049
2%
$347,341
2%
2014
$3,985
—
$340,538
—
2013
$3,990
—
$339,000
—
Disclaimer: Historical tax information is derived from public records provided by the county offices. Information is not guaranteed and should be independently verified.
Estimate the Cost
Estimate the Cost for 9075 Doncaster Ct
9075 Doncaster Court, Elk Grove, CA 95624 (MLS# 226079113) is a Single Family property with 4 bedrooms and 2 full bathrooms. 9075 Doncaster Court is currently listed for $779,000 and was received on June 23, 2026. Want to learn more about 9075 Doncaster Court? Do you have questions about finding other Single Family real estate for sale in Elk Grove? You can browse all Elk Grove real estate or contact a Coldwell Banker agent to request more information.