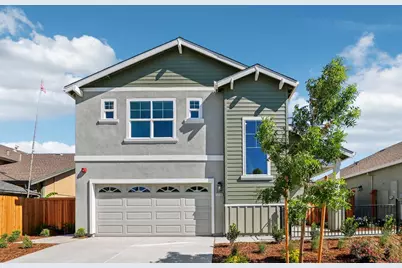
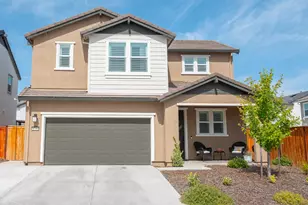
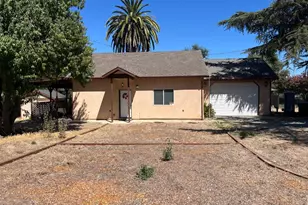
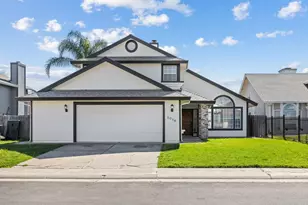
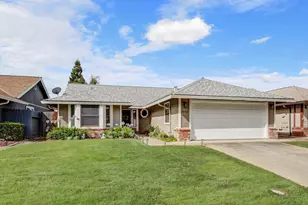
Full Property Details for 9136 Hensley Wy
General
- Sold For: $619,000
- Status: Closed
- Type: Single Family
- Source: METROLIST_Cali
- MLS ID: 226070865
- Added to Site: 127 day(s) ago
Interior
- Rooms/Areas: Great Room, Kitchen, Laundry, Primary Bedroom
- Appliances: Dishwasher, Microwave, Electric Water Heater, Free Standing Electric Oven, Free Standing Electric Range
- Flooring: Carpet, Laminate, Other
Rooms
- Total Bathrooms: 3
- Full Bathrooms: 2
- Half Bathrooms: 1
- Bathroom Features: Shower Stall(s), Double Sinks, Tile, Window
- Primary Bathroom: Shower Stall(s), Double Sinks, Tile, Window
- Total Bedrooms: 3
- Primary Bedroom: Closet, Walk-In Closet
- Kitchen: Pantry Closet, Granite Counter, Island, Kitchen/Family Combo
- Dining Room: Dining/Family Combo
- Laundry: Cabinets, Electric, Hookups Only, Inside Room
Parking
- Garage: Yes
- Garage Spaces: 2
- Parking: Attached, Garage Door Opener, Garage Facing Front
Location
- County: Sacramento
- Cross Streets: Tegan Rd.
- Driving Directions: From I-5 take Laguna Blvd exit. Turn left on Franklin Blvd, right on Tegan Rd., left on Henley Way, Right on St. Edwards Way, Right on Turnbull Ct. to property address.
School Information
- School District: Sacramento
Heating & Cooling
- Cooling Type: Ceiling Fan(s), Central
- Heating Type: Heat Pump
- Heating Fuel: Heat Pump
Utilities
- Sewer: Public Sewer
- Water: Public
- Utility Description: Electric, Internet Available
Structural Information
- Architectural Style: Contemporary
- Construction: Stucco, Frame
- Basement: Yes
- Foundation: Slab
- Roof: Shingle, Flat, Tile
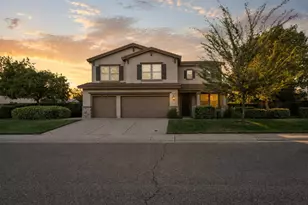
- Stories/Levels: 2
- Square Feet: 1,850
- Sq. Ft. Source: Builder
Lot Features
- Lot Size (Acres): 0.12
- Lot Size (Sq. Ft.): 5,227
- Irrigation System: None
- Topography: Level
- Zoning: res
- Lot Description: Auto Sprinkler F&R, Auto Sprinkler Front, Shape Regular, Landscape Front
Disclosures and Reports
- Special Conditions: None
- APN: 119-2190-003-0000
Listed by Cobalt Real Estate
Sold by Cobalt Real Estate