This is a carousel with tiles that activate property listing cards. Use the previous and next buttons to navigate.
1/70
$859,990
This is a carousel with tiles that activate property listing cards. Use the previous and next buttons to navigate.
1/70
Property Description
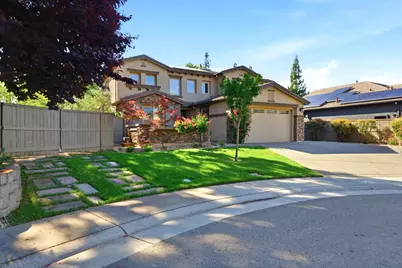
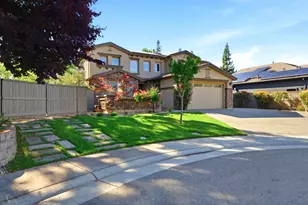
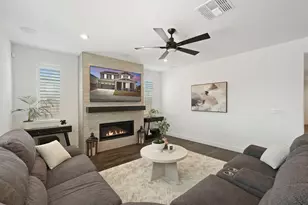
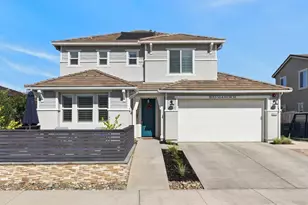
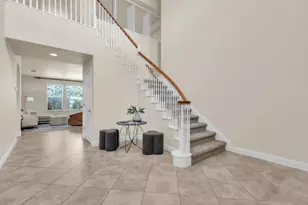
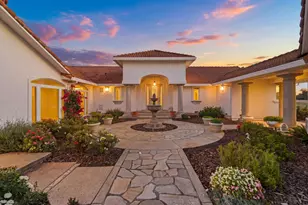
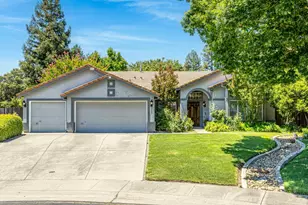
Welcome to this beautifully maintained home in the highly desirable Britschgi Ranch community of Elk Grove. Perfectly situated in a rare private cul-de-sac setting, this spacious 5-bedroom, 3-bathroom residence offers 2,740 sq ft of thoughtfully designed living space on an expansive .25+ acre lot with RV access and ADU potential. Step inside to soaring ceilings and an inviting entry featuring a stunning curved staircase and abundant natural light. The open and functional floor plan includes a full bedroom and bathroom on the main level ideal for multi-generational living, guests, or a home office. The updated kitchen showcases quartz countertops and ample storage, seamlessly flowing into the living areas with stylish LVP flooring throughout. The home also features owned solar for energy efficiency and long-term savings. Upstairs, you'll find generously sized bedrooms and a spacious primary suite complete with a large ensuite bath, creating the perfect retreat. The backyard is designed for both relaxation and entertaining, featuring mature landscaping, multiple seating areas, a courtyard-style setting, a beautiful protected oak tree, and a charming detached stucco outbuilding that complements the home. Additional highlights include a 3-car garage, courtyard entry, and pride of ownership throughout from the original owner. Located within the highly rated Elk Grove Unified School District and just a short distance to Van Doren Park, this home offers the perfect combination of space, flexibility, and location.
Full Property Details
Full Property Details for 9200 Louis
General
- Price: $859,990
- Status: Active
- Type: Single Family
- Source: METROLIST_Cali
- MLS ID: 226043372
- Updated: 4/19/2026
- Added to Site: 47 day(s) ago
Interior
- Fireplace: Yes
- Number of Fireplaces: 1
- Fireplace(s): Family Room
- Appliances: Gas Cook Top, Ice Maker, Dishwasher, Microwave, Double Oven
- Flooring: Carpet, Tile, Vinyl, Wood
Rooms
Bathrooms
- Total Bathrooms: 3
- Full Bathrooms: 3
- Bathroom Features: Shower Stall(s), Double Sinks, Tub, Walk-In Closet 2+
- Primary Bathroom: Shower Stall(s), Double Sinks, Tub, Walk-In Closet 2+
Bedrooms
- Total Bedrooms: 5
Other Rooms
- Kitchen: Pantry Cabinet, Quartz Counter, Island, Stone Counter, Island w/Sink, Kitchen/Family Combo
- Dining Room: Formal Room, Space in Kitchen, Dining/Living Combo, Formal Area
- Laundry: Cabinets, Sink, Hookups Only, Inside Area, Inside Room
Exterior
- Exterior Features: Built-In Barbeque
Parking
- Garage: Yes
- Garage Spaces: 3
- Parking: Attached, RV Access
Location
- County: Sacramento
- Cross Streets: Crowell Drive
- Driving Directions: HWY 99 to Bond Rd east, right on Crowell Dr, left on Neponset Dr, left on Louis St, left on Louis Ct.
School Information
- School District: Sacramento
- Elem School District: Elk Grove Unified
- Midd School District: Elk Grove Unified
- High School District: Elk Grove Unified
Heating & Cooling
- Cooling Type: Ceiling Fan(s), Central
- Heating Type: Central, Fireplace(s)
- Heating Fuel: Central, Fireplace(s)
Utilities
- Sewer: Public Sewer
- Water: Public
- Cable Available: Yes
- Utility Description: Cable Available, Public, Electric, Sewer In & Connected, Internet Available, Solar
Structural Information
- Architectural Style: Two Story
- Construction: Stucco, Frame, Wood
- Basement: Yes
- Foundation: Slab
- Roof: Tile
- Stories/Levels: 2
- Square Feet: 2,740
- Sq. Ft. Source: Assessor Auto-Fill
- Year Built: 2008
Additional Structures
- Other Structures: Outbuilding
Lot Features
- Lot Size (Acres): 0.2573
- Lot Size (Sq. Ft.): 11,208
- Lot Dimensions: .2573
- Irrigation System: Public District, Irrigation Connected
- Zoning: Residential
- Lot Description: Manual Sprinkler F&R, Auto Sprinkler F&R, Cul-De-Sac, Private, Shape Regular, Landscape Back, Landscape Front, Low Maintenance
- Fencing (Description): Back Yard
Disclosures and Reports
- Special Conditions: None
- APN: 127-0980-051-0000
Listed by Capital's Finest, Inc.
Get Pre-Approved Today
Schools
Schools serving 9200 Louis
School District:Elk Grove Unified School District
| Name | Grades | Distance |
|---|---|---|
Elk Grove Elementary School 9373 Crowell Drive, Elk Grove, CA 95624 | K-6 | 0.3 mi |
Joseph Kerr Middle School 8865 Elk Grove Boulevard, Elk Grove, CA 95624 | 7-8 | 1 mi |
Elk Grove High School 9800 Elk Grove Florin Road, Elk Grove, CA 95624 | 9-12 | 1.8 mi |
Disclaimer:
School attendance boundaries provided by ATTOM Data Solutions and are for reference only. Contact the school directly to verify enrollment eligibility.
Price & Sales History for 9200 Louis
Date
Details
Price
Change
Source
4/09/2026
Listed
$859,990
74.97%
MLS
6/27/2007
Sold
$491,500
—
Public Record
Disclaimer: Historical sales information is derived from public records provided by the county offices. Information is not guaranteed and should be independently verified.
Tax History
Tax History for 9200 Louis
Year
Property Taxes
Change
Tax Assessment
Change
2024
$8,798
3%
$658,471
2%
2023
$8,547
—
$645,561
2%
2023
$8,547
2%
$632,904
2%
2022
$8,357
2%
$620,495
2%
2021
$8,194
2%
$608,329
1%
2020
$8,055
7%
$602,092
8%
2019
$7,551
4%
$557,478
3%
2018
$7,281
7%
$541,241
8%
2017
$6,822
7%
$501,150
4%
2016
$6,405
7%
$481,876
8%
2015
$5,978
3%
$446,182
3%
2014
$5,800
19%
$433,186
25%
2013
$4,887
—
$346,548
—
Disclaimer: Historical tax information is derived from public records provided by the county offices. Information is not guaranteed and should be independently verified.
Estimate the Cost
Estimate the Cost for 9200 Louis
9200 Louis, Elk Grove, CA 95624 (MLS# 226043372) is a Single Family property with 5 bedrooms and 3 full bathrooms. 9200 Louis is currently listed for $859,990 and was received on April 09, 2026. Want to learn more about 9200 Louis? Do you have questions about finding other Single Family real estate for sale in Elk Grove? You can browse all Elk Grove real estate or contact a Coldwell Banker agent to request more information.