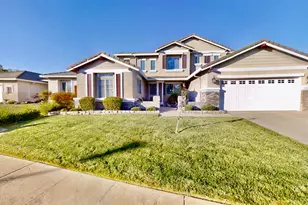
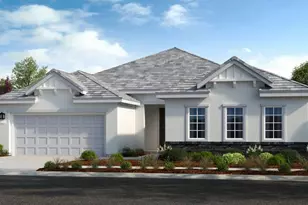
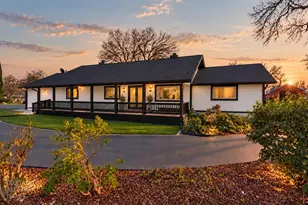
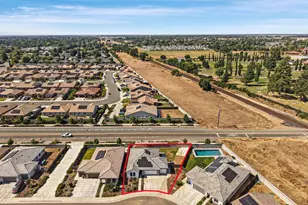
This is a carousel with tiles that activate property listing cards. Use the previous and next buttons to navigate.
1/77
$789,900 Just Listed
This is a carousel with tiles that activate property listing cards. Use the previous and next buttons to navigate.
1/77
Property Description
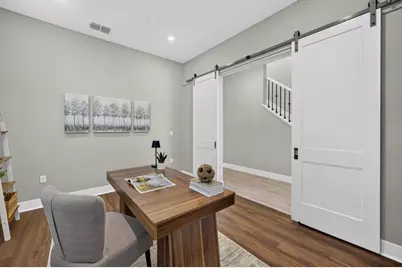
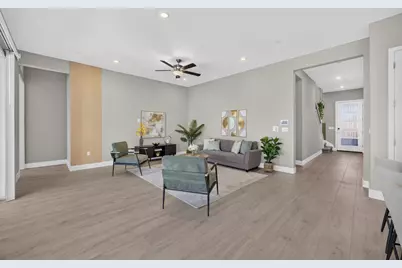
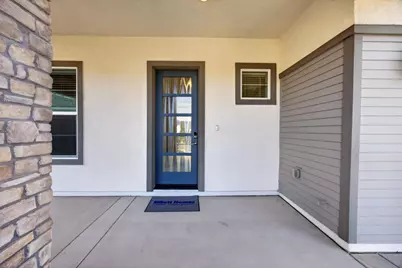
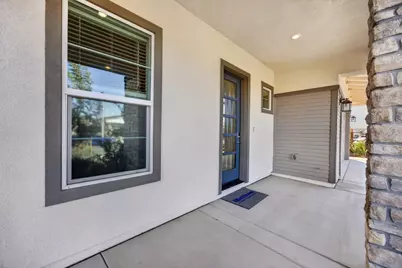
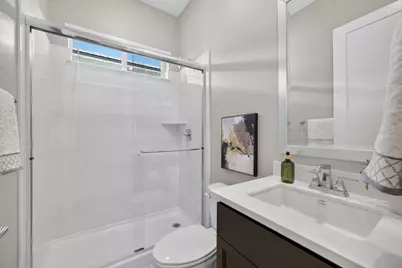
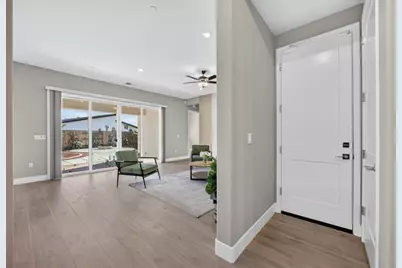
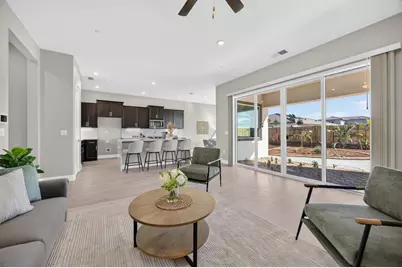
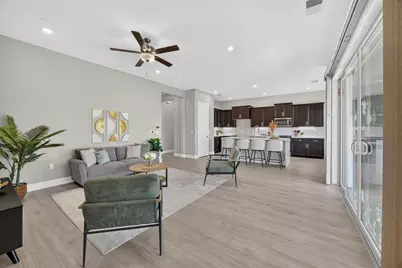
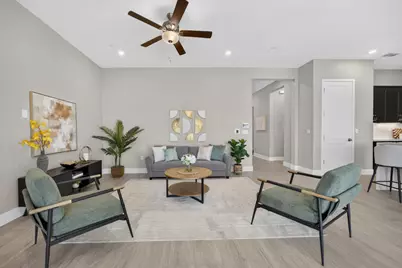
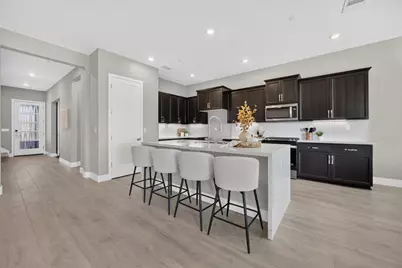
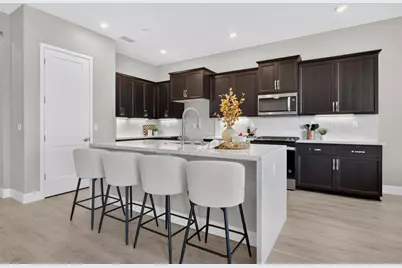
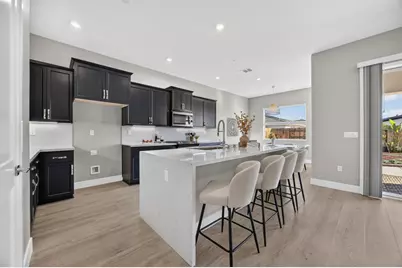
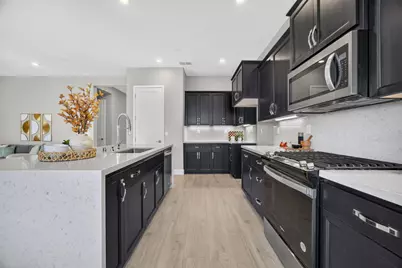
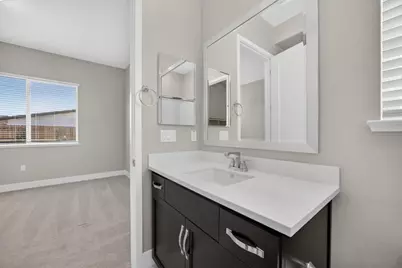
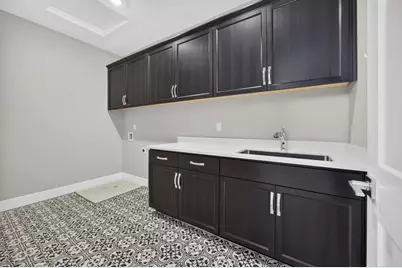
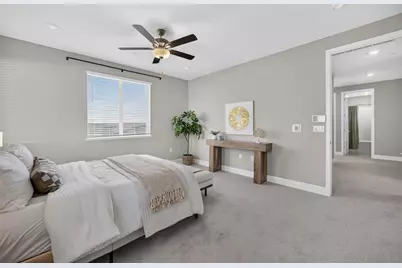
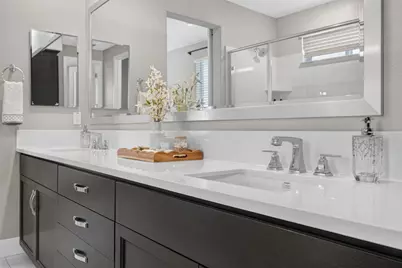
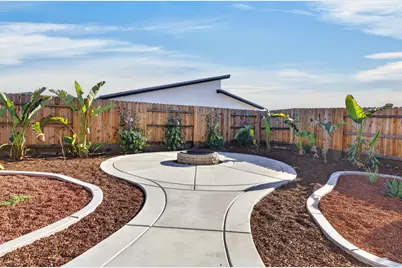
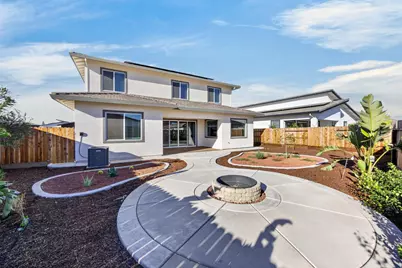
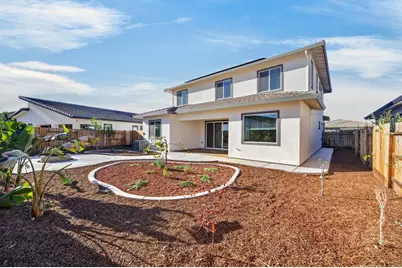
Why wait for new construction when this beautifully upgraded Elliott Springs home is already finished and move-in ready? Located in Laurel at Elliott Springs, this desirable Plan 2498 offers 4 bedrooms, 4 full bathrooms, a private downstairs junior suite, a separate office with barn doors that can easily serve as a 5th bedroom, and an oversized 2-car garage. The downstairs junior suite with its own full bath is a standout featureideal for guests, extended family, or multigenerational living. Step inside to an open, light-filled floor plan where the kitchen, dining, and family rooms flow together for effortless everyday living and entertaining. Upstairs, retreat to the spacious primary suite featuring oversized windows, a large walk-in closet, dual vanities, and walk-in shower. Two additional bedrooms, another full bath, a versatile tech area, and an oversized laundry room provide plenty of room and flexibility. Outside, enjoy the covered patio and beautifully completed front and backyard landscaping. Window coverings are already installed, and numerous upgrades have been added throughoutsaving you the time and added expense that often comes with buying new construction. Spacious, flexible, upgraded, and ready to enjoycome see why this Elliott Springs home stands out!
Full Property Details
Full Property Details for 9260 Janowicz St
General
- Price: $789,900
- Status: Active
- Type: Single Family
- Source: METROLIST_Cali
- MLS ID: 226123174
- Updated: 10/3/2026
- Added to Site: 3 day(s) ago
Interior
- Rooms/Areas: Primary Bathroom, Baths Other, Primary Bedrooms 2+, Office, Dining Room, Great Room, Kitchen, Laundry
- Interior Features: Formal Entry
- Appliances: Free Standing Gas Range, Gas Plumbed, Hood Over Range, Dishwasher, Disposal, Microwave
- Flooring: Carpet, Tile, Luxury Vinyl Plank
Rooms
Bathrooms
- Total Bathrooms: 4
- Full Bathrooms: 4
- Bathroom Features: Shower Stall(s), Double Sinks, Stone, Walk-In Closet, Quartz, Window
- Primary Bathroom: Shower Stall(s), Double Sinks, Stone, Walk-In Closet, Quartz, Window
Bedrooms
- Total Bedrooms: 4
- Primary Bedroom: Sitting Area
Other Rooms
- Kitchen: Breakfast Area, Pantry Cabinet, Pantry Closet, Quartz Counter, Island w/Sink, Kitchen/Family Combo
- Dining Room: Breakfast Nook, Dining Bar, Dining/Family Combo, Space in Kitchen
- Laundry: Cabinets, Sink, Upper Floor, Hookups Only, Inside Room
Parking
- Garage: Yes
- Garage Spaces: 2
- Parking: Attached, Garage Door Opener, Garage Facing Front
Location
- County: Sacramento
- Subdivision: Elliott Spgs Sub #11-046 01 Un
- Cross Streets: Sarringhaus Street
- Driving Directions: Off Waterman Rd south to Right on Crowell Drive to Left on Horvath Street to left on Janowicz to address on left side.
- Direction Faces: North
School Information
- School District: Sacramento
- Elem School District: Elk Grove Unified
- Midd School District: Elk Grove Unified
- High School District: Elk Grove Unified
Heating & Cooling
- Cooling Type: Ceiling Fan(s), Smart Vent, Central, Multi-Zone
- Heating Type: Central, Multi-Zone
- Heating Fuel: Central, MultiZone
Utilities
- Sewer: Public Sewer
- Water: Public, Meter on Site
- Utility Description: Public, Sewer Connected & Paid, Internet Available, Solar, Underground Utilities, Natural Gas Connected
Structural Information
- Architectural Style: Two Story Traditional
- Builder: Elliott Homes
- Construction: Stucco, Frame, Wood
- Basement: Yes
- Foundation: Slab
- Roof: Tile
- Windows: Caulked/Sealed, Dual Pane Full, Window Coverings, Window Screens
- Stories/Levels: 2
- Square Feet: 2,498
- Sq. Ft. Source: Assessor Auto-Fill
- Year Built: 2025
Lot Features
- Property View: Other
- Lot Size (Acres): 0.1559
- Lot Size (Sq. Ft.): 6,791
- Street/Road Desc.: Paved, Chip And Seal
- Road Maintenance: Public Maintained Road
- Irrigation System: Public District, Meter on Site
- Topography: Level, Trees Few
- Zoning: R 1
- Lot Description: Curb(s)/Gutter(s), Shape Regular, Landscape Back, Landscape Front, Low Maintenance
- Fencing (Description): Back Yard, Wood, Fenced
Disclosures and Reports
- Special Conditions: None
- APN: 127-1080-055-0000
Listed by Portfolio Real Estate

Get Pre-Approved Today
Schools
Schools serving 9260 Janowicz St
School District:Elk Grove Unified School District
| Name | Grades | Distance |
|---|---|---|
James A. Mckee Elementary School 8701 Halverson Drive, Elk Grove, CA 95624 | K-6 | 1.3 mi |
Joseph Kerr Middle School 8865 Elk Grove Boulevard, Elk Grove, CA 95624 | 7-8 | 1.7 mi |
Elk Grove High School 9800 Elk Grove Florin Road, Elk Grove, CA 95624 | 9-12 | 2.4 mi |
Disclaimer:
School attendance boundaries provided by ATTOM Data Solutions and are for reference only. Contact the school directly to verify enrollment eligibility.
Price & Sales History for 9260 Janowicz St
Date
Details
Price
Change
Source
10/03/2026
Listed
$789,900
-0.2%
MLS
5/05/2025
Sold
$791,500
—
Public Record
Disclaimer: Historical sales information is derived from public records provided by the county offices. Information is not guaranteed and should be independently verified.
Tax History
Tax History for 9260 Janowicz St
Year
Property Taxes
Change
Tax Assessment
Change
2025
$8,462
—
$806,871
155%
2025
$8,462
71%
$315,970
137%
2024
$4,948
185%
$133,304
2%
2023
$1,736
—
$130,691
—
Disclaimer: Historical tax information is derived from public records provided by the county offices. Information is not guaranteed and should be independently verified.
Estimate the Cost
Estimate the Cost for 9260 Janowicz St
9260 Janowicz Street, Elk Grove, CA 95624 (MLS# 226123174) is a Single Family property with 4 bedrooms and 4 full bathrooms. 9260 Janowicz Street is currently listed for $789,900 and was received on October 03, 2026. Want to learn more about 9260 Janowicz Street? Do you have questions about finding other Single Family real estate for sale in Elk Grove? You can browse all Elk Grove real estate or contact a Coldwell Banker agent to request more information.