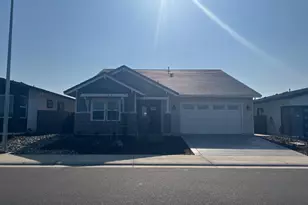
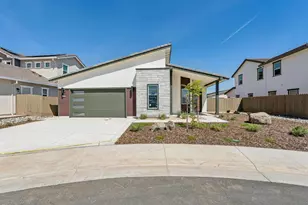
This is a carousel with tiles that activate property listing cards. Use the previous and next buttons to navigate.
1/1
$750,360 Just Listed
This is a carousel with tiles that activate property listing cards. Use the previous and next buttons to navigate.
1/1
Property Description
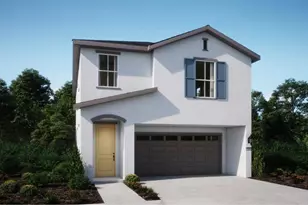
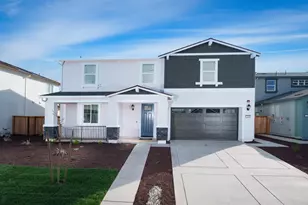
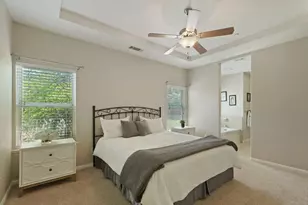
Plan 2142 is an eye-catching home from the inside out, with a spectacular single-level layout and a phenomenal exterior, accompanied by an elongated front porch and a timeless facade. A home that is undeniably the perfect size for a growing family, this plan boasts 4 sizable bedrooms, 3 bathrooms, a 2-car garage and many other functional elements with sought-after designs from one end to the next. Upon entering the home, you're welcomed by 2 spacious bedrooms and a shared full bathroom to the rightcomplete with spacious walk-in closets and an abundance of natural lighting. To the left is where the laundry is thoughtfully placed for maximum convenienceas well as a hall closet to store all of your grab-and-go things for families on the go. Take a straight walk through the hall to find the main living area, which features an open-concept combination of the gourmet kitchen, the sizable family room and the charming dining area. The kitchen is accompanied by a massive island for maximum counter space and additional seating, as well as top-tier appliances and nearly endless cabinetry. The family room and casual dining area are designed for families to gather around and make memories that will last a lifetimewhether it's hosting a family movie night or eating a delicious home-cooked meal together. The third traditional bedroom is in between the family room and primary suitewhich is made up of the stunning bedroom, dreamlike bathroom with a walk-in shower and dual-sink vanity, and a walk-in closet big enough to live in. The covered back patio is located just off the family room and primary suite, and it provides yet another ample outside space in this remarkable layoutperfectly combining indoor and outdoor lifestyles under one roof. This particular lot sits on a corner off of a private interior court in the community of Elliott Springs.
Full Property Details
Full Property Details for 9260 Wendt Ct
General
- Price: $750,360
- Status: Active
- Type: Single Family
- Source: METROLIST_Cali
- MLS ID: 226121210
- Updated: 9/27/2026
- Added to Site: 4 day(s) ago
Interior
- Appliances: Free Standing Gas Range, Dishwasher, Disposal, ENERGY STAR Qualified Appliances
- Flooring: Carpet, Laminate
Rooms
Bathrooms
- Total Bathrooms: 3
- Full Bathrooms: 3
Bedrooms
- Total Bedrooms: 4
Other Rooms
- Kitchen: Pantry Cabinet, Pantry Closet, Quartz Counter, Island w/Sink
- Dining Room: Dining/Family Combo
- Laundry: Cabinets, Sink, Electric, Gas Hook-Up, Inside Room
Parking
- Garage: Yes
- Garage Spaces: 2
- Parking: 24'+ Deep Garage, Attached, EV Charging, Garage Door Opener
Location
- County: Sacramento
- Subdivision: Laurel at Elliott Springs
- Cross Streets: Sarringhaus
- Driving Directions: Janowicz street to Wendt Court.
- Direction Faces: North
School Information
- School District: Sacramento
- Elem School District: Elk Grove Unified
- Midd School District: Elk Grove Unified
- High School District: Elk Grove Unified
Heating & Cooling
- Cooling Type: Central
- Heating Type: Central
- Heating Fuel: Central
Utilities
- Sewer: Private Sewer
- Water: Public
- Utility Description: Electric, Natural Gas Available
Structural Information
- Architectural Style: Mid-Century, Contemporary
- Builder: Elliott Homes
- Construction: Stucco, Wood
- Basement: Yes
- Foundation: Slab
- Roof: Tile
- Stories/Levels: 1
- Square Feet: 2,142
- Sq. Ft. Source: Builder
- Year Built: 2026
Lot Features
- Lot Size (Acres): 0.1759
- Lot Size (Sq. Ft.): 7,662
- Irrigation System: Public District
- Zoning: RES
- Lot Description: Corner, Court, Cul-De-Sac
Green Features
- Building Certification: ENERGY STAR Certified Homes
Disclosures and Reports
- Special Conditions: None
- APN: 127-1080-093-0000
Listed by Elliott Homes
Get Pre-Approved Today
Schools
Schools serving 9260 Wendt Ct
School District:Elk Grove Unified School District
| Name | Grades | Distance |
|---|---|---|
James A. Mckee Elementary School 8701 Halverson Drive, Elk Grove, CA 95624 | K-6 | 1.3 mi |
Joseph Kerr Middle School 8865 Elk Grove Boulevard, Elk Grove, CA 95624 | 7-8 | 1.6 mi |
Elk Grove High School 9800 Elk Grove Florin Road, Elk Grove, CA 95624 | 9-12 | 2.4 mi |
Disclaimer:
School attendance boundaries provided by ATTOM Data Solutions and are for reference only. Contact the school directly to verify enrollment eligibility.
Price & Sales History for 9260 Wendt Ct
Date
Details
Price
Change
Source
9/27/2026
Listed
$750,360
—
MLS
Disclaimer: Historical sales information is derived from public records provided by the county offices. Information is not guaranteed and should be independently verified.

Tax History
Tax History for 9260 Wendt Ct
Year
Property Taxes
Change
Tax Assessment
Change
2025
$4,874
-1%
$138,689
2%
2024
$4,948
—
$135,970
2%
2024
$4,948
185%
$133,304
2%
2023
$1,736
—
$130,691
—
Disclaimer: Historical tax information is derived from public records provided by the county offices. Information is not guaranteed and should be independently verified.
Estimate the Cost
Estimate the Cost for 9260 Wendt Ct
9260 Wendt Court, Elk Grove, CA 95624 (MLS# 226121210) is a Single Family property with 4 bedrooms and 3 full bathrooms. 9260 Wendt Court is currently listed for $750,360 and was received on September 27, 2026. Want to learn more about 9260 Wendt Court? Do you have questions about finding other Single Family real estate for sale in Elk Grove? You can browse all Elk Grove real estate or contact a Coldwell Banker agent to request more information.